On a new home at Mangawhai Heads, the slab is poured in a single, busy session, but almost everything that decides how good it is gets done in the days before the concrete truck turns up. Boxing, pods, steel, plumbing and a council inspection all have to be right first, because once the concrete is in there is no adjusting it.
This is the second post following our Park Crescent build, a design and build for a family on a quiet cul-de-sac at the Heads: a single-storey, four-bedroom home with a double garage and a large open-plan living space under a raking ceiling. The first post covered the platform. This one is pour day.
The short version: set the boxing, lay the pods and tie the steel, get the plumbing in, pass the pre-pour inspection, then pump the concrete in and screed it flat. The pour itself is fast. The preparation is what you are really paying for.
1. Boxing: the edge that sets the shape
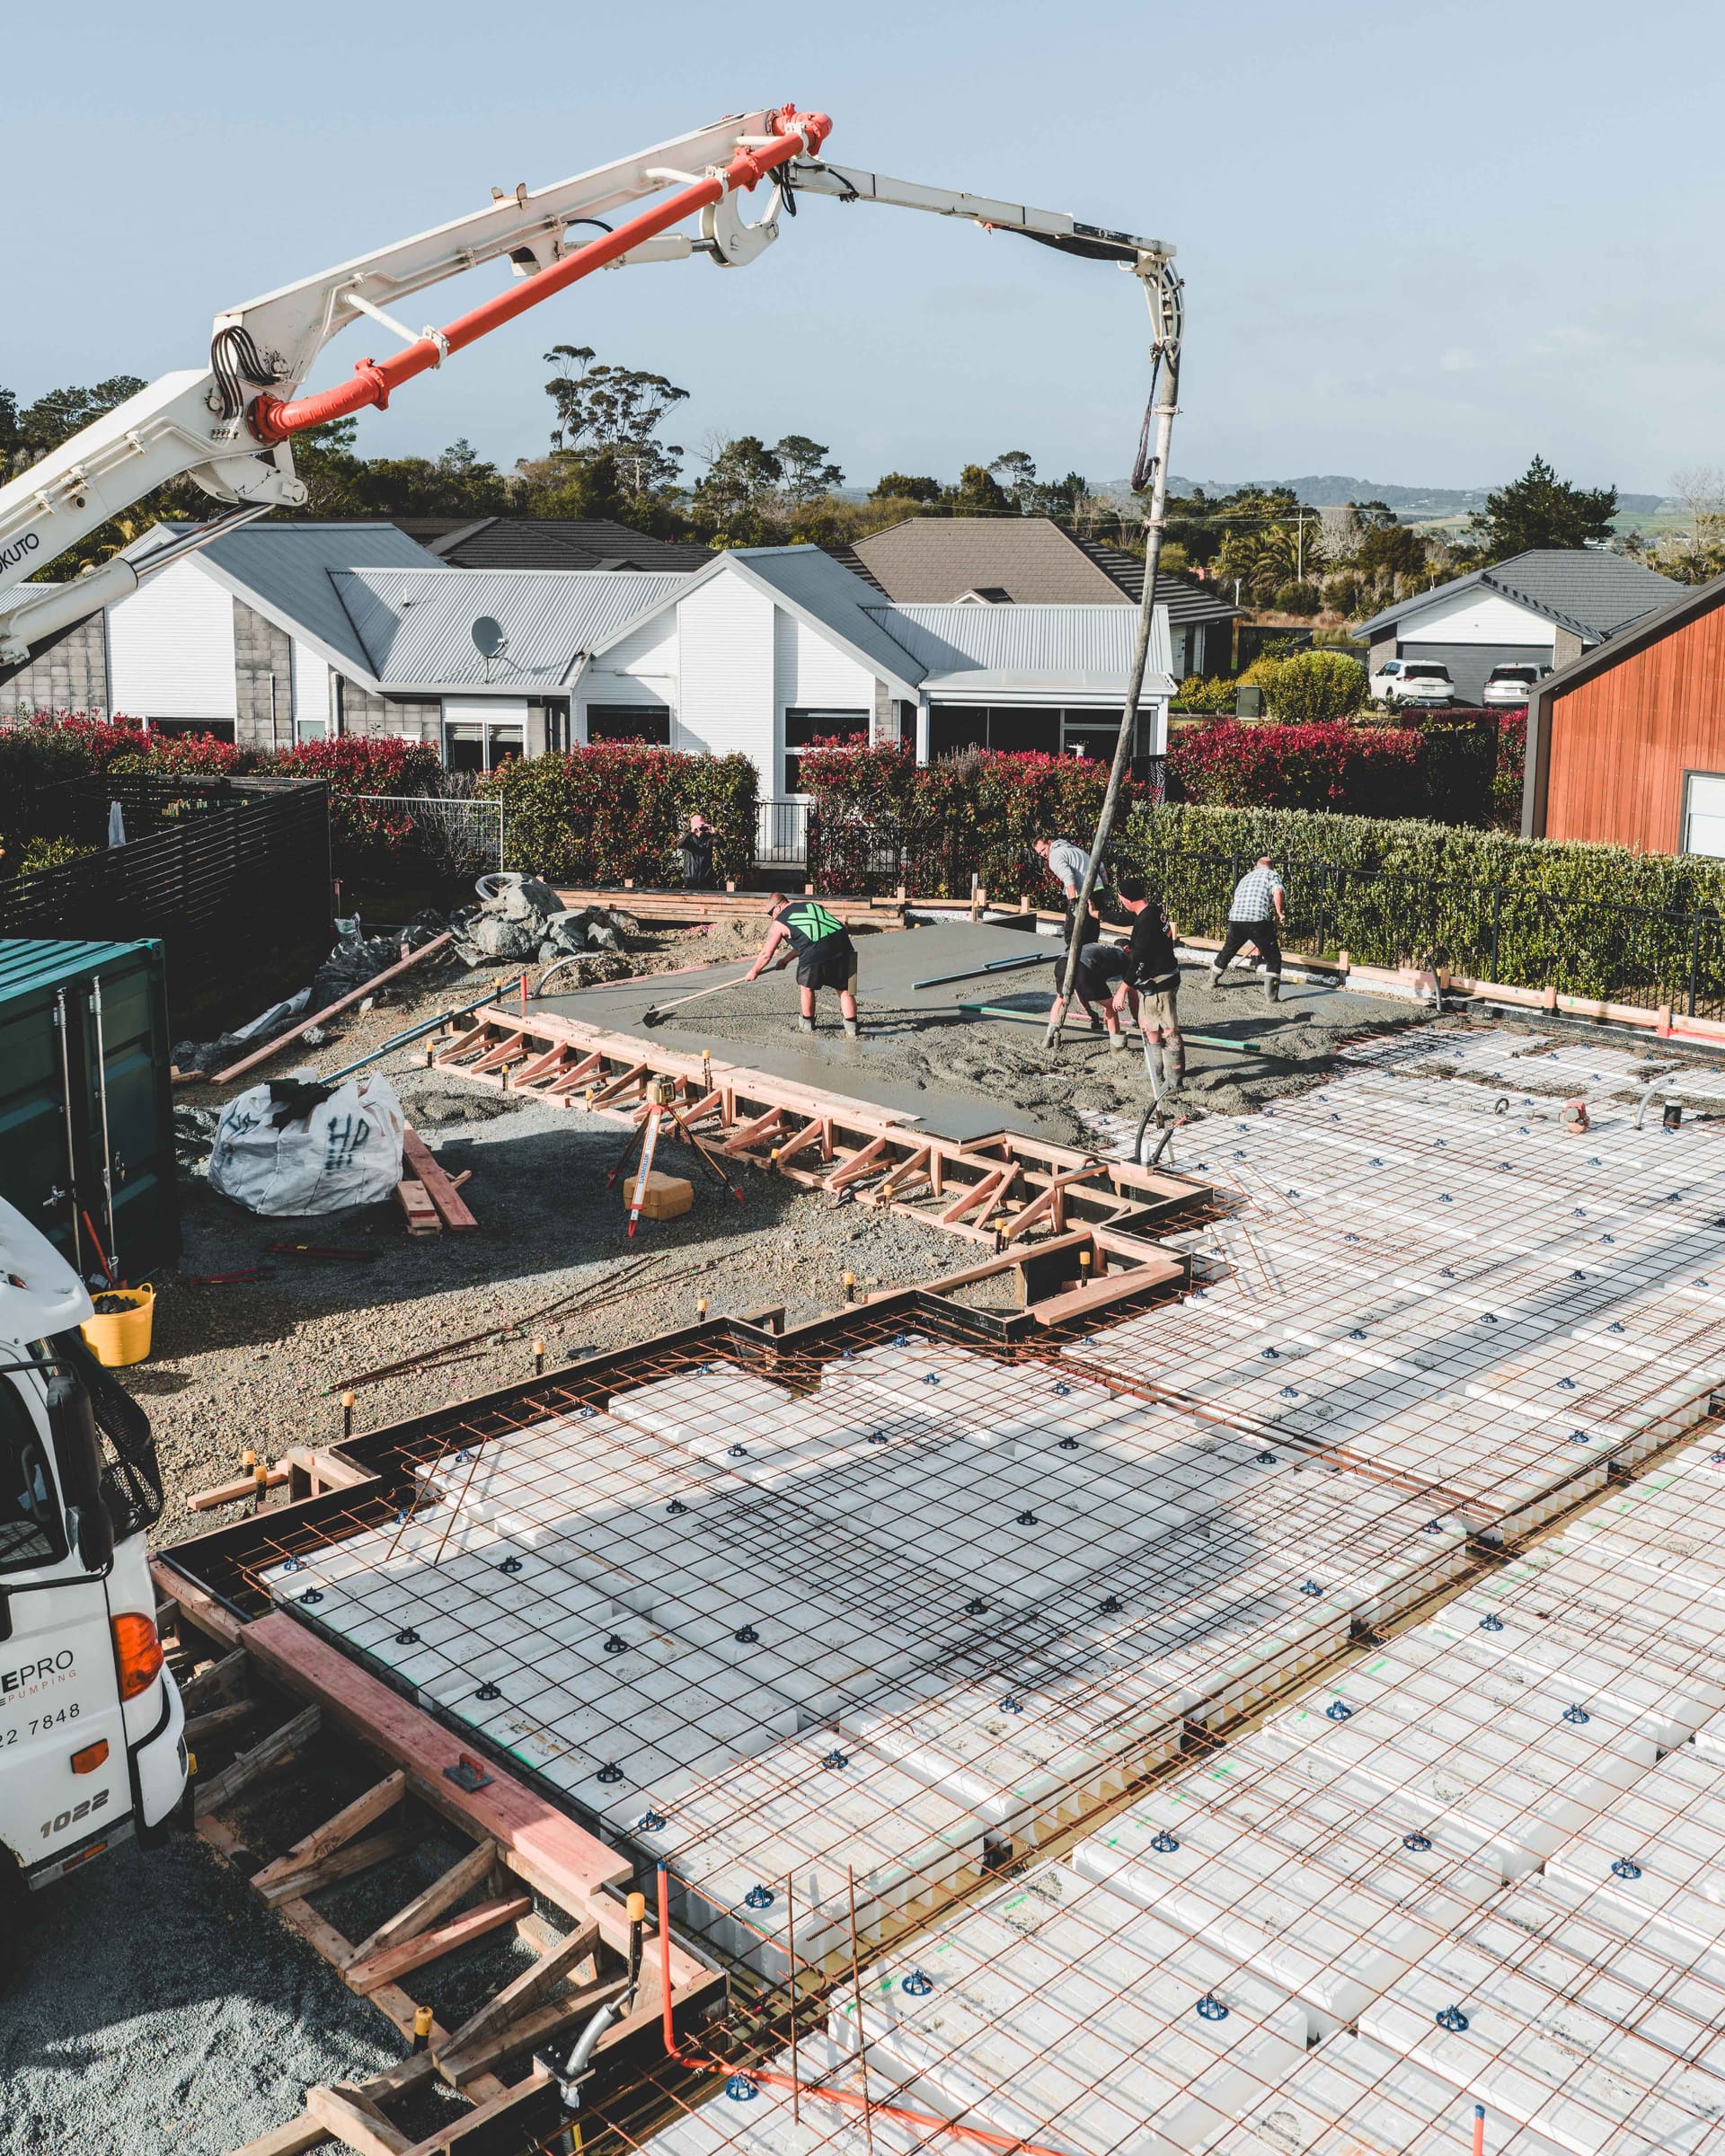
The boxing is the timber formwork around the outside of the slab. It sets the line of the house and the height of the finished floor, so it goes in off the profiles and laser level from the set-out stage.
If the boxing is a few millimetres out, every wall that sits on the slab inherits it. So it is checked for line, level and square before anything goes inside it, and braced well enough that it will not move when tonnes of wet concrete push against it.
2. Pods and steel
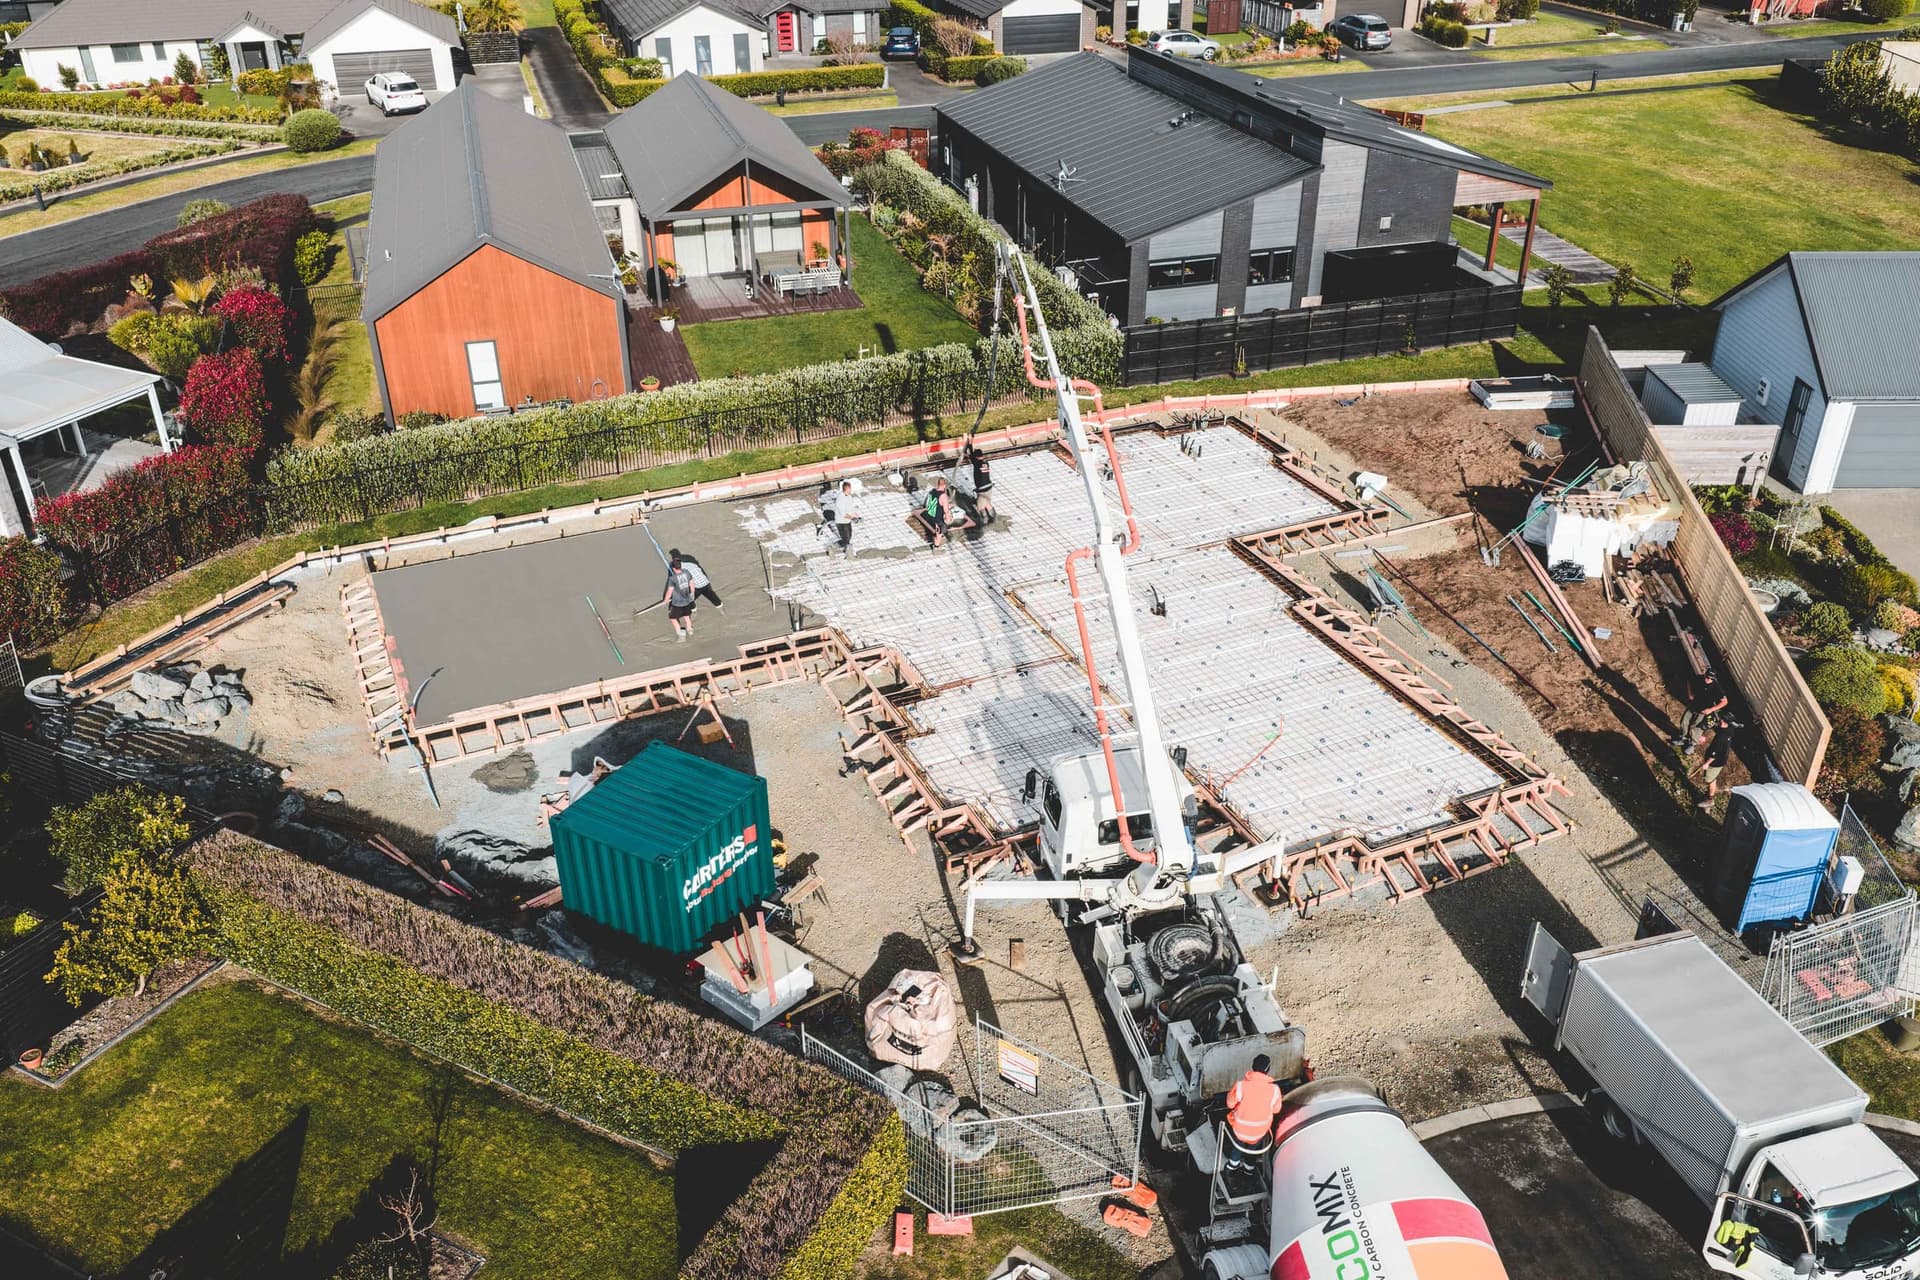
Inside the boxing, Park Crescent has a ribbed slab: rows of polystyrene pods with gaps between them, and reinforcing steel running through the gaps and across the top. When the concrete goes in, the gaps become a grid of beams under the floor, and the pods stay in place underneath.
The steel is laid on chairs (small plastic stands) so it sits at the right depth inside the concrete rather than on the bottom. That depth, called cover, matters. Too little and the steel can corrode over time, which is not something you want on a coastal site at the Heads.
This is also the stage where the plumbing and service pipes that come up through the floor are fixed in place. Moving a waste pipe after the pour means a concrete saw, so the positions are checked against the plans more than once.
3. The pre-pour inspection
Before any concrete is ordered, council comes out to inspect. At Mangawhai Heads that is Kaipara District Council. The inspector checks the steel, the cover, the edge beams and the set-out against the consented plans.
No sign-off, no pour. It is a hold point built into the consent for good reason: this is the last moment anyone can see the steel. On a design and build job we handle the consent and book the inspections, so the owner does not have to chase any of it.
4. Pumping from the street
On the day, the concrete arrives in mixer trucks and goes into a boom pump parked on the street. The boom swings out over the section and a hose on the end places the concrete exactly where it is needed.

On a cul-de-sac like Park Crescent, the pump does two jobs. It reaches the far corners of the slab without trucks driving onto the prepared platform or the steel, and it keeps the trucks on the road where the driveway in can stay clear. The pour is timed and the trucks are spaced so the street is not blocked for longer than it has to be, which the neighbours appreciate.
5. Placing, screeding and finishing
One person guides the hose while the crew spreads the concrete through the steel and into the ribs. It is vibrated so it fills around the bars with no air pockets, then screeded: a long straightedge is pulled across the top of the boxing to strike the surface flat.
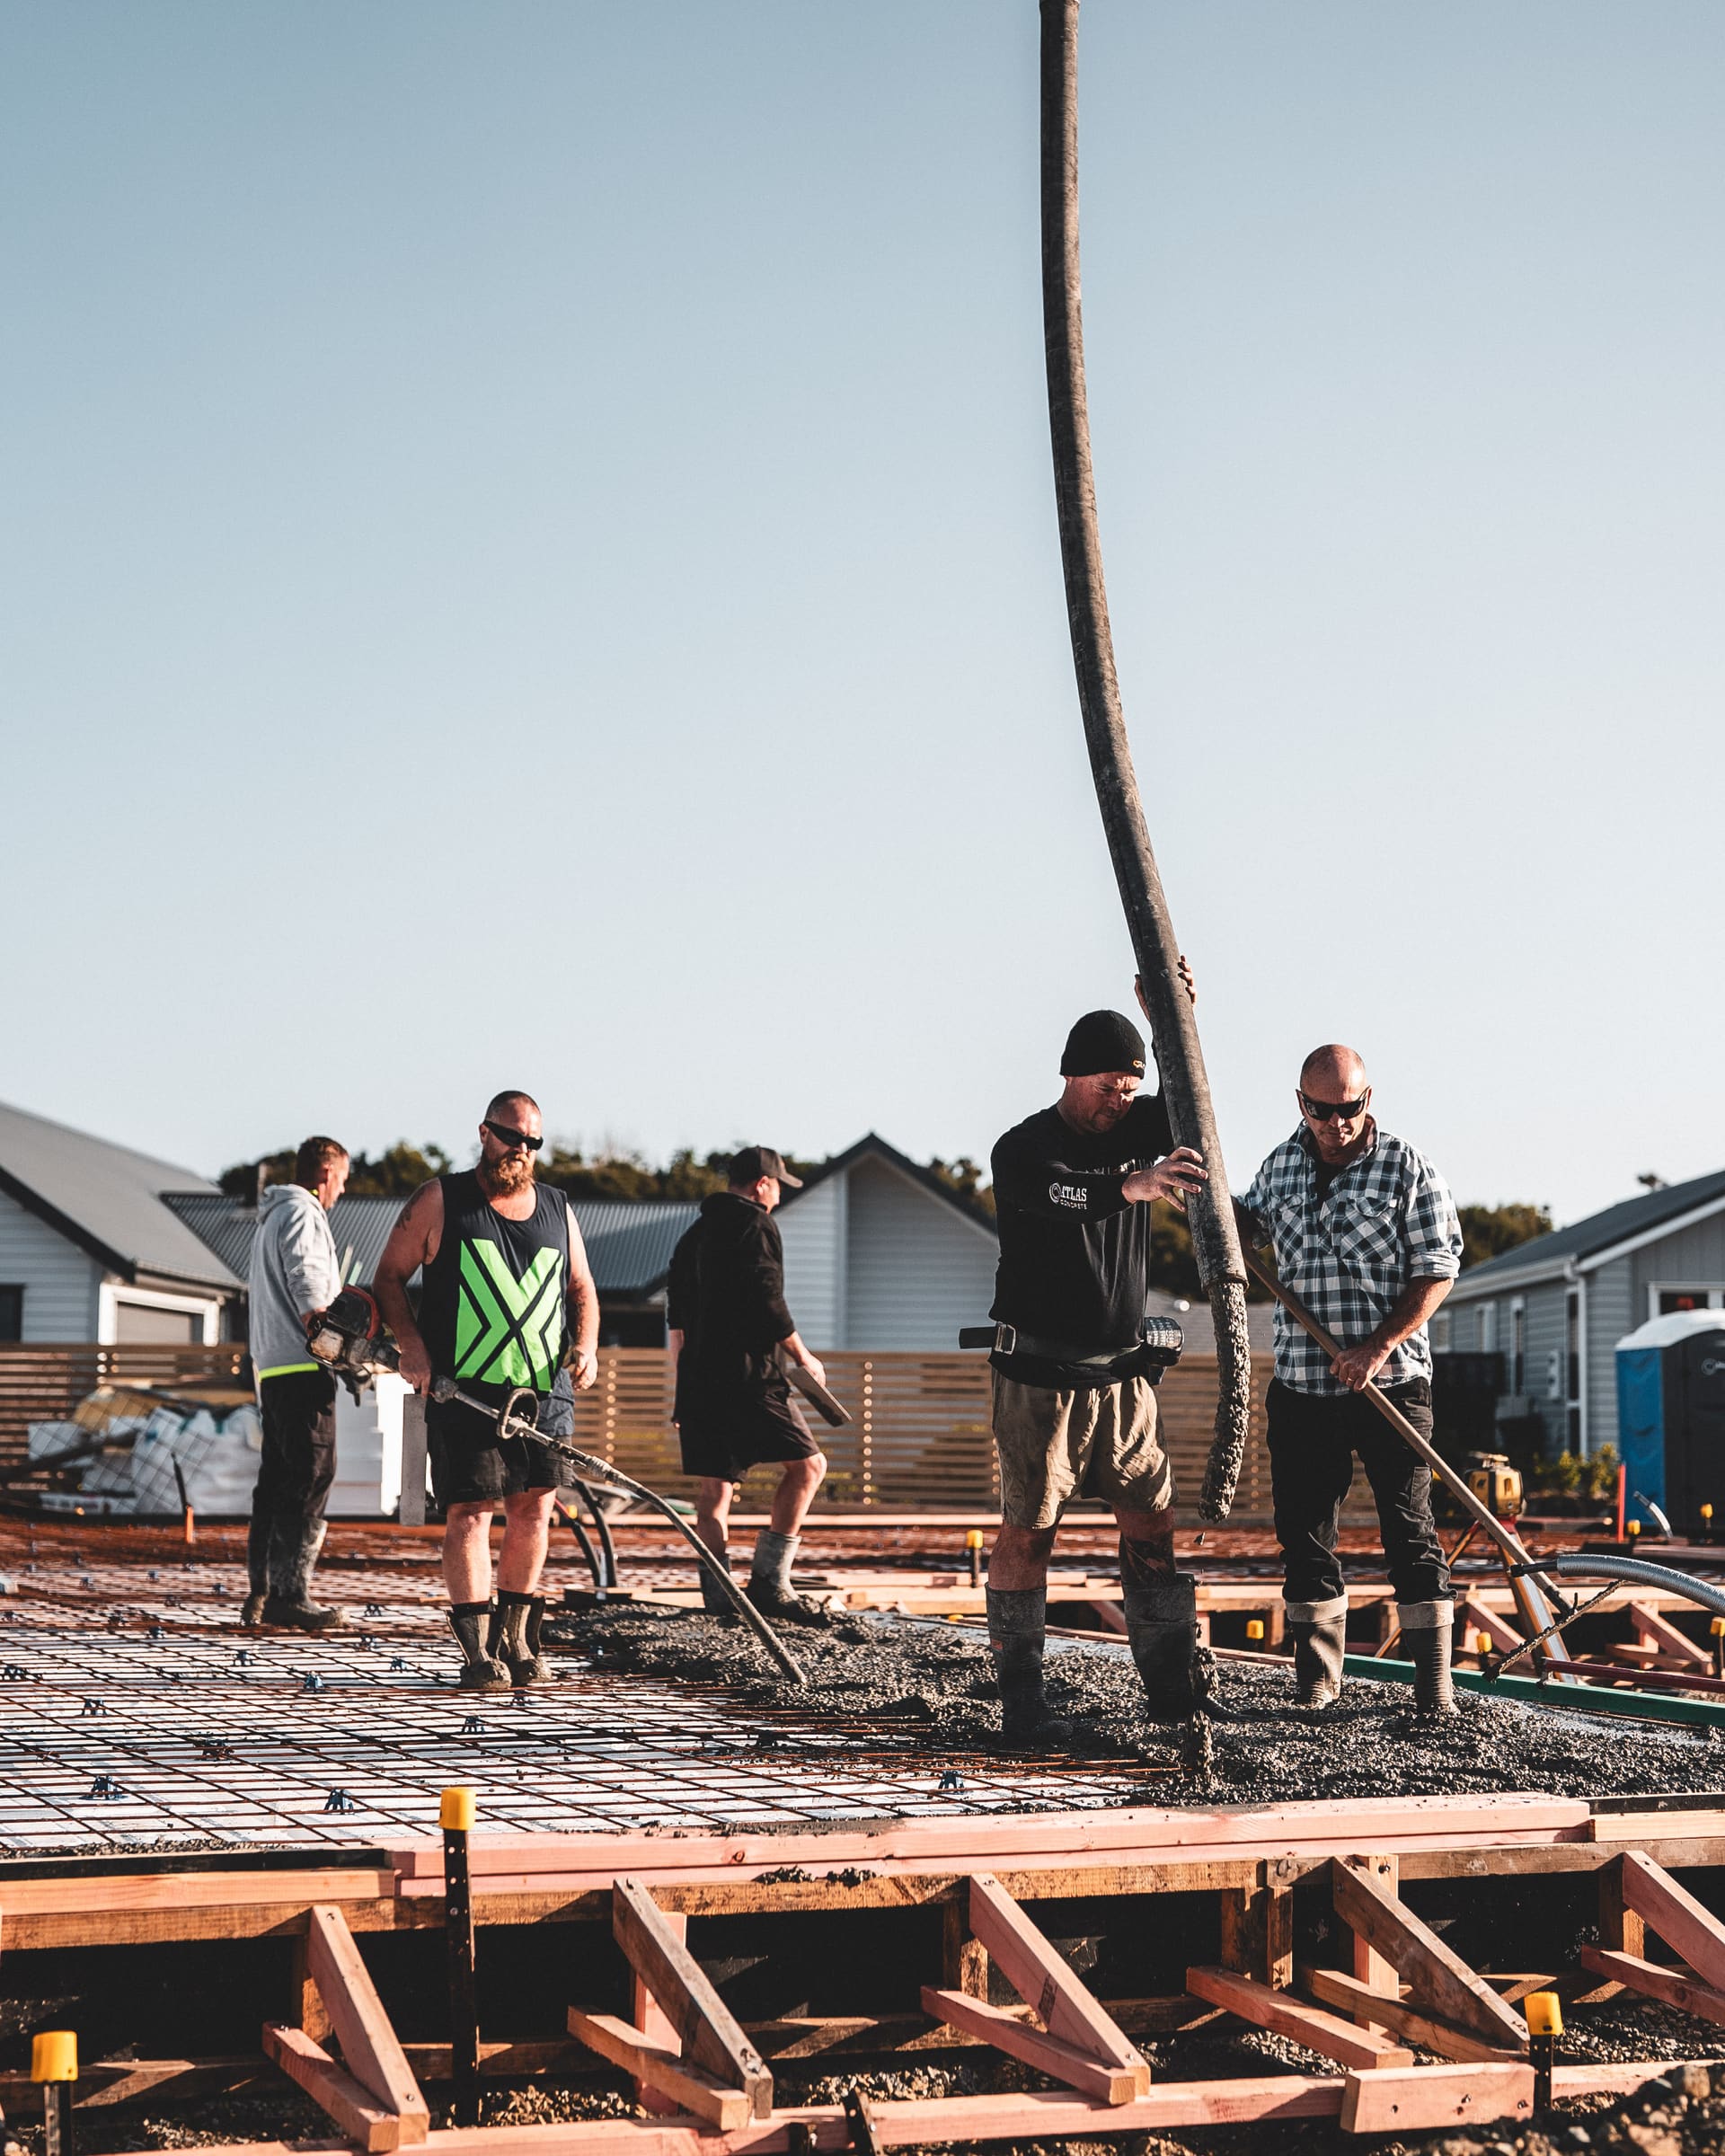
After that the surface is floated and finished. How smooth depends on what goes on top: a slab under carpet and timber does not need the same finish as one that will be polished and left exposed.
It is hard, fast work, and it only goes well when everyone knows their job before the first truck arrives. That comes from the planning in the days before, not from rushing on the day.
6. Curing and what comes next
Concrete does not dry, it cures, and it keeps gaining strength for weeks after the pour. Early on it is kept from drying out too fast, especially in wind or sun, which on the coast you get plenty of. Framing can usually start within days, once the slab is hard enough to work on, with the exact timing set by the engineer's design and the weather.
Next at Park Crescent is the frame. The walls and trusses go up on the slab, the roof goes on, and the house starts to look like a house. You can see the full set of pour photos, including the drone shots of the site, on the Park Crescent project page.
What to ask a builder about the slab
If you are comparing builders for a Mangawhai Heads new build, a few questions sort out who takes this stage seriously:
- Who checks the boxing and steel before the inspection, and how?
- How is cover kept consistent across the slab?
- How will the concrete get onto the site, and what does that mean for the street?
- What finish is the slab getting, and why?
Our post on what makes a well-built home has more questions worth asking, and how long a coastal build takes shows where the slab sits in the whole programme.
Frequently asked questions
What happens before a house slab is poured?
The boxing is set, the pods go down, the steel is placed and tied, and plumbing and services are positioned. Then council inspects the steel before any concrete arrives.
Does council inspect the slab before the pour?
Yes. A pre-pour inspection is part of the building consent, and at Mangawhai Heads that is Kaipara District Council. No sign-off, no pour.
Why use a concrete pump on a house slab?
A boom pump places the concrete exactly where it is needed from the street, without trucks driving over the prepared platform or the steel.
How long before you can build on a new slab?
Framing can usually start within days, once the slab is hard enough to work on. The concrete keeps gaining strength for weeks, and the exact timing comes from the engineer's design and the weather.
What comes after the slab on a new build?
The frame: wall frames and trusses, then the roof, then the house is closed in for the inside trades.
Building at the Heads?
We are a family-owned coastal builder based at Langs Beach, building new homes and renovations across Mangawhai Heads, Mangawhai and the wider coast, from concept to keys, with design and build under one roof. If you have a section at the Heads and want to know what it would take to build on it, have a chat with Reece. We will walk the site with you and give you a free build estimate.