
Before a single wall goes up on a new home at Mangawhai Heads, the section has to be cleared, cut to level, built up into a firm platform and set out to the millimetre. It is the part of a build nobody sees once the house is finished, and it is the part that decides whether everything above it sits true.
Our Park Crescent build is a good example. It is a design and build for a family on a quiet cul-de-sac at the Heads: a single-storey, four-bedroom home with a double garage, built around a large open-plan living, kitchen and dining space under a raking ceiling. We drew it in-house and we are building it. The first stage on the ground is what this post walks through.
The short version: clear the section, cut or fill it to the design level, bring in hardfill and compact it in layers, build the retaining and boundary walls, then set out the house with profiles and a laser level. Get this stage right and the foundation, the framing and the finished floor all follow. Get it wrong and every trade after you inherits the error.
1. Clearing and cutting to level
The first job is getting the section to the level the design calls for. On Park Crescent that meant clearing the site and cutting it back to level.
Every section is different here. Some need cut, some need fill, and many need a bit of both. The target comes from the design: the finished floor level, the drainage falls away from the house, and how the building sits relative to the road and the neighbours. The earthworks are there to deliver that, not the other way round.
2. Hardfill, spread and compacted in layers
Once the section is at level, hardfill is brought in and spread to form the building platform. It is then compacted in layers rather than dumped and rolled once.
The reason is simple. A roller firms up the top of whatever it is sitting on. Compact a deep layer in one go and the surface feels solid while the material below it is not. Building up in layers gives a platform that is dense and even all the way through, which is what the foundation design assumes it is sitting on.
At the Heads this matters more than on some inland sites. Sandy and shifting ground is common closer to the coast, which is why the ground is assessed before design and why the engineer sets what the platform needs to achieve. We do not guess at that. We build to it.
3. Rock boundary wall and retaining
Before foundation work starts, the rock boundary wall and the retaining go in. Doing them now, rather than after the house is up, means:
- The platform edges are held while the heavy work happens.
- Machines can still reach the boundary without working around a new building.
- Drainage behind the walls can be done properly while everything is open.
It is the same logic as getting the hard, messy work done first on any job. Our guide to building on a bush or sloping site at the Heads covers retaining in more depth for sections with real fall.
4. Profiles and the laser level
With the platform formed, the house is set out. Profiles (timber frames just outside the building lines, with string lines between them) mark exactly where the walls and foundation will go. A laser level sets heights across the whole site.
This is where the consented plans become a physical line on the ground. If the set-out is out, the foundation is out, and so is every wall, window and bench top that follows. It is a slow, careful day's work, and it is worth every minute.
5. Working on a tight residential street
Park Crescent is a cul-de-sac with neighbours on both sides. Building there means managing the site so the street and the neighbours stay clear: planning when trucks arrive, keeping machines and material inside the section where possible, and cleaning up as we go. It is not glamorous, but it is part of being a builder people are happy to have next door, especially in a community as close as the Heads.
6. Why this stage is worth caring about as an owner
Most owners want to see walls. We understand that. But if you are comparing builders for a Mangawhai Heads new build, ask how they handle this stage:
- Who decides the platform levels, and how are they checked?
- Is fill placed and compacted in layers, and is it tested or inspected before the foundation goes on?
- When do the retaining and boundary walls get built?
- How is the house set out?
A builder who answers those clearly is a builder who cares about the parts you will never see. Our post on what makes a well-built home has more questions worth asking before you sign.
What comes next at Park Crescent
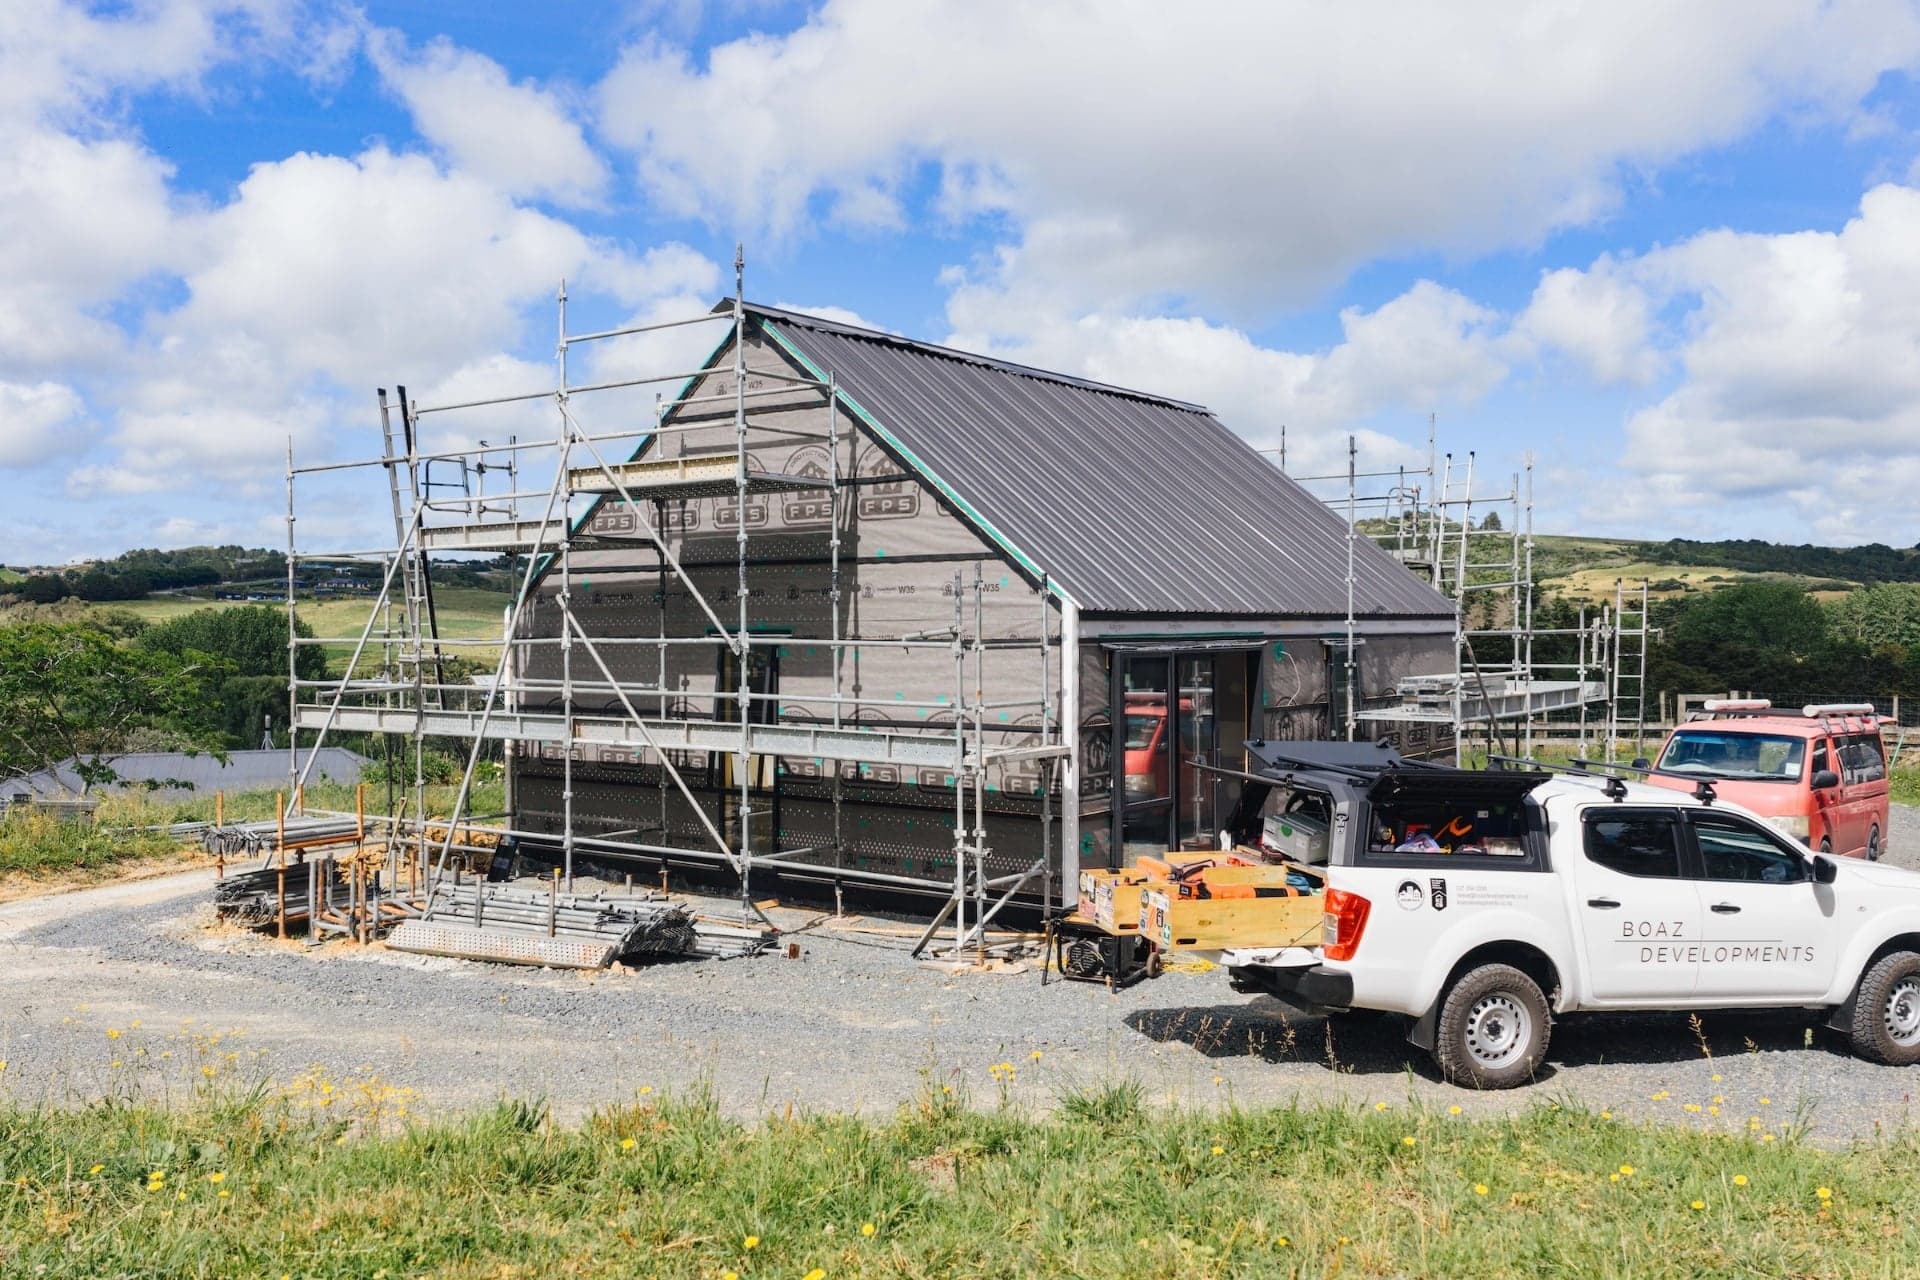
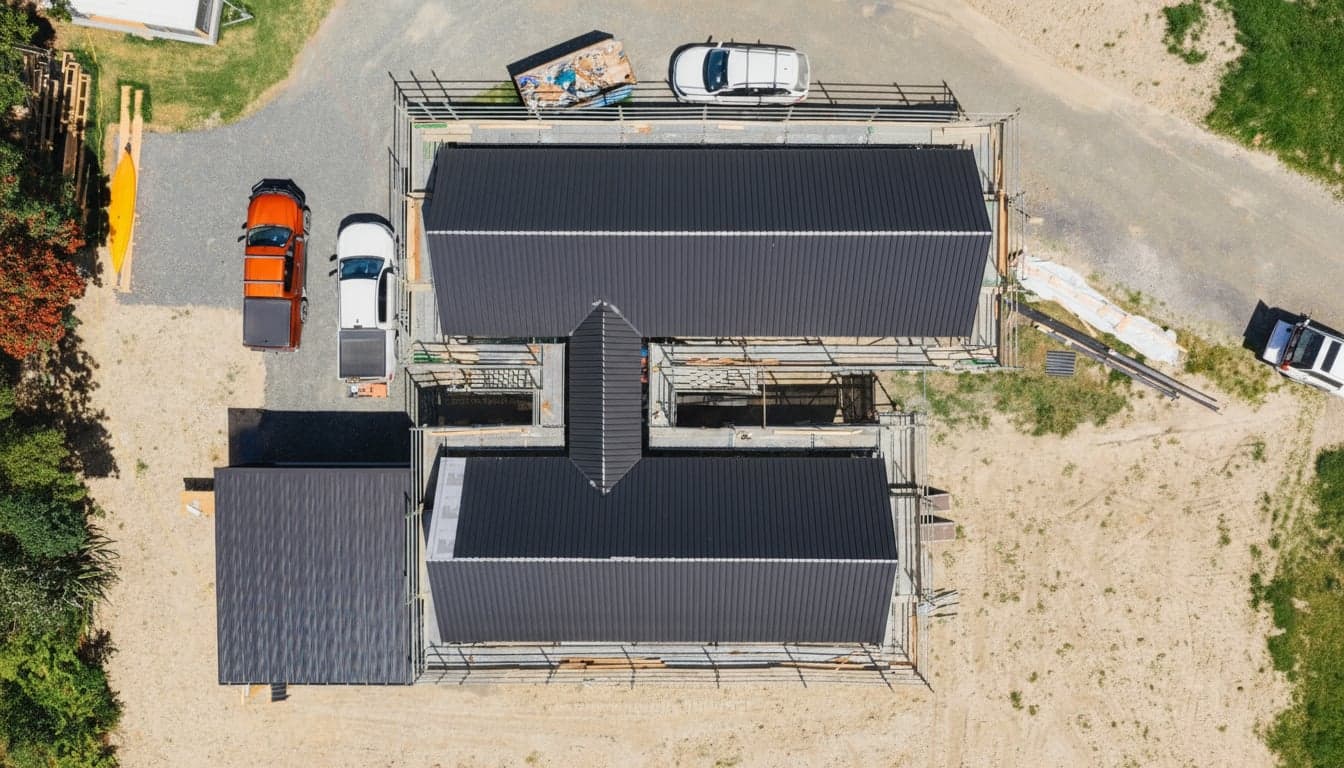
Construction is under way, with the slab and frame to follow. You can see the photos from the site stage on the Park Crescent project page, and we will add more as the house goes up.
Frequently asked questions
What happens before the foundation is poured on a new build?
The section is cleared, cut or filled to level, and a building platform is formed and compacted in layers. Retaining and boundary walls go in, and the house is set out with profiles and a laser level.
Why is the platform compacted in layers?
Because fill compacted all at once only firms up near the surface. Layers give an even, dense platform all the way down, which is what the foundation design relies on.
Is the ground at Mangawhai Heads hard to build on?
It varies by section. Sandy and shifting ground is common closer to the coast, so the ground is assessed before design and the foundation is designed for the site.
Who deals with council for a Mangawhai Heads build?
Mangawhai Heads sits under Kaipara District Council. On a design and build job we prepare the drawings in-house and handle the building consent process.
How do you manage a build on a tight residential street?
By planning deliveries and machine movements, keeping laydown inside the section where possible, and keeping the street and neighbours clear.
Building at the Heads?
We are a family-owned coastal builder based at Langs Beach, building new homes and renovations across Mangawhai Heads, Mangawhai and the wider coast, from concept to keys. If you have a section at the Heads, or you are weighing one up against the Village (our Heads vs Village guide helps there), have a chat with Reece. We will walk the site with you and give you a free build estimate.