If your Mangawhai home needs more room, you have two ways to add it: build out with a single-storey extension, or build up with a second storey. Going out is usually simpler and cheaper per square metre. Going up keeps your section free and can open a view, but it asks a lot more of the existing house. The right answer depends on your section, your structure and what the extra space is for.
We build both, and the choice is rarely obvious from the street. Here is how we work it through with owners.
The short version: go out if you have the section room and the rules allow it. Go up if the section is tight, the outlook is worth chasing, and an engineer confirms the house can carry it. Either way, it needs a building consent through Kaipara District Council, and it will cost more per square metre than people expect.
1. What the extra room is for
Start here, because it settles half the decision.
- A bigger living area or kitchen almost always wants to be on the ground, connected to the deck and the outdoor space.
- A master suite or extra bedrooms can go either way. Upstairs gives privacy and sometimes a view. Downstairs suits anyone planning to stay in the house long term.
- Space for family or guests who want independence may not need to be an extension at all. A detached minor dwelling might suit better, and our granny flat guide covers what the 70 square metre rule allows.
2. Going out: what it involves
A single-storey extension adds floor area beside the existing house. It is the more common choice on Mangawhai sections that have space.
Where it works well:
- The section has room within the site coverage and boundary setbacks.
- The new space connects naturally to the existing living areas.
- The ground where the extension will sit is reasonably level and sound.
What to watch for:
- Site coverage and setbacks. Kaipara District's plan rules limit how much of the section can be built on and how close to the boundaries. Check them before you design.
- On-site wastewater. If your property has a septic system, the disposal field and its setbacks can limit where an extension goes.
- The join. Tying new work into an existing roof and wall is where weathertightness is won or lost. On a coastal home it needs to be detailed properly, not just flashed and hoped for.
- Losing outdoor space. An extension on a smaller section can eat the lawn or deck that made the place work in summer.
3. Going up: what it involves
A second-storey addition puts new rooms on top of the existing house. It is more involved, and it is the one where early engineering advice matters most.
Where it works well:
- The section is tight, or you want to keep the outdoor space you have.
- Going up opens an outlook the ground floor cannot reach, whether that is the estuary, the ocean or back over the hills.
- The existing structure can take the load, or can be strengthened at a sensible cost.
What to watch for:
- The structure underneath. The existing foundations and framing were designed for one storey. A structural engineer has to confirm how the new loads get to the ground. On older homes, and on sandy ground around Mangawhai Heads, foundations often need supplementing.
- Height rules. District plan height limits and height-in-relation-to-boundary rules apply, and can shape the roof line.
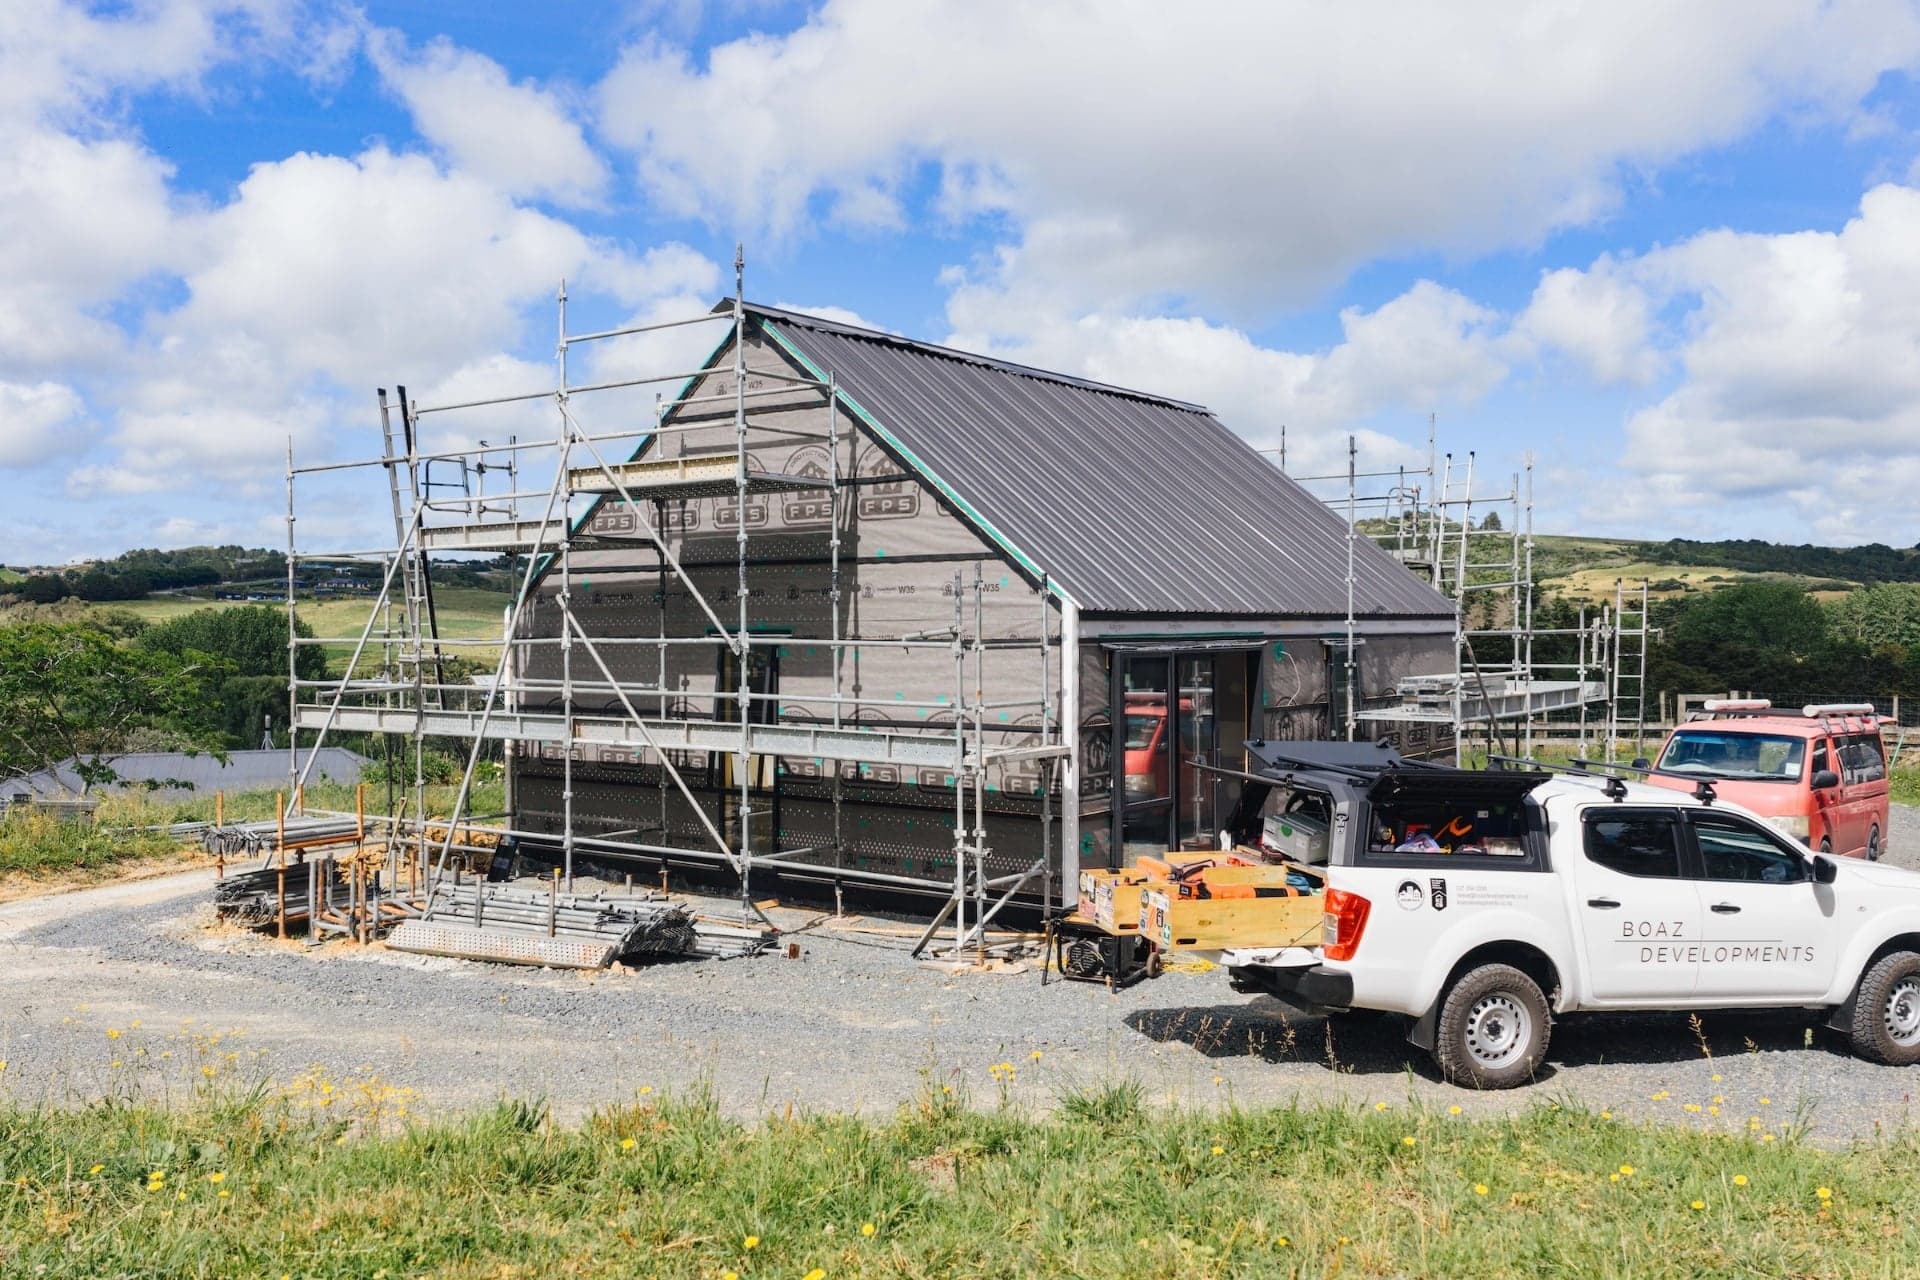
- The roof comes off. For a period, the house is open to the weather. That affects timing and usually means moving out.
- Stairs. A new stair takes floor space from the level below, which surprises people when they see the plan.
4. What each one costs
Our 2026 Mangawhai cost guide sets out indicative ranges per square metre of new floor area:
| Extension type | Indicative cost per m² of new area | Why |
|---|---|---|
| Single-storey extension | $4,500 to $6,500 | Tying into the existing structure and roof |
| Second-storey addition | $5,500 to $8,500 | Structural strengthening, scaffolding, protecting the house while the roof is open |
Both usually cost more per square metre than building new, because you are working around an existing house rather than on a clear site. These are guides, not quotes. Your structure, section and finish level decide the real number, and the only way to get it is to look at the house.
5. Consent, design and the order of things
Adding floor area needs a building consent. For Mangawhai and Mangawhai Heads, that goes through Kaipara District Council. The sequence we run:
- Site visit and brief. We look at the house, the section and what you want the space to do.
- Measure and check the existing structure. Including what we can see of foundations and framing, and getting an engineer in early for any second-storey idea.
- Concept design. Our in-house drafting means the design and the build price are worked out together, so the plan stays inside the budget rather than being trimmed later. More on that in design and build under one roof.
- Consent documentation and lodgement.
- Build, with clear allowances for anything hidden in the existing walls that cannot be priced until they are opened.
6. Living through it
A single-storey extension can often be built while you stay in the house, with some noise and a few disrupted days when the new part is opened into the old. A second-storey addition usually means moving out for part of the build. We are upfront about which one applies when we quote, so you can plan around it.
Frequently asked questions
Is it cheaper to extend out or build up in Mangawhai?
Going out is usually cheaper per square metre: roughly $4,500 to $6,500 for a single-storey extension against roughly $5,500 to $8,500 for a second storey, based on our 2026 cost guide. Indicative ranges, not quotes.
Do I need a building consent to extend my house in Mangawhai?
Yes. Adding floor area needs a building consent through Kaipara District Council, and the district plan rules apply as well.
Can my existing house take a second storey?
Sometimes. A structural engineer has to check the foundations and framing. Older homes and sandy ground around the Heads often need foundation strengthening.
Can we live in the house while it is extended?
For many single-storey extensions, yes, with some disruption. For a second storey, usually not.
Is an extension or a separate granny flat better for extra space?
A room that connects to the house is an extension. Space for family who want their own front door may suit a detached minor dwelling instead.
Talk it through on site
Most extension decisions become clear once someone has walked the section and looked at the structure. We are a family-owned coastal builder based at Langs Beach, doing renovations and extensions across Mangawhai and the wider coast, with design and build under one roof. Have a chat with Reece and we will look at your place, talk through up or out honestly, and give you a free build estimate.