
Project Overview
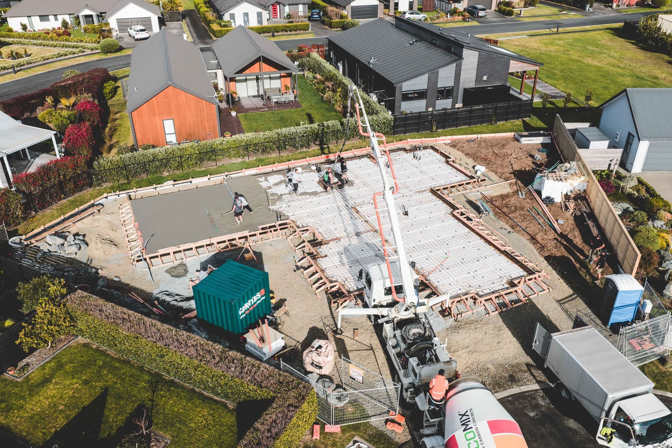
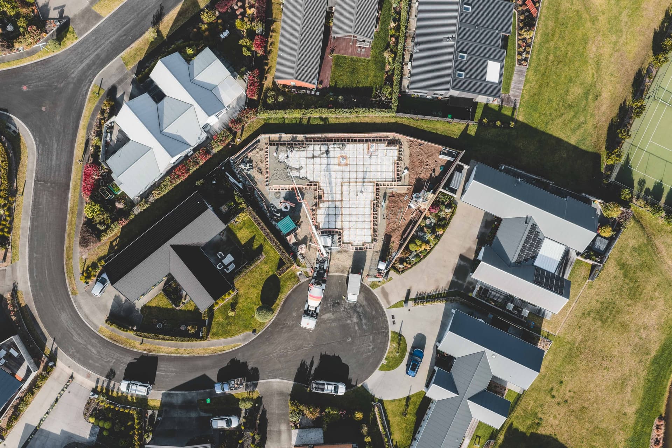
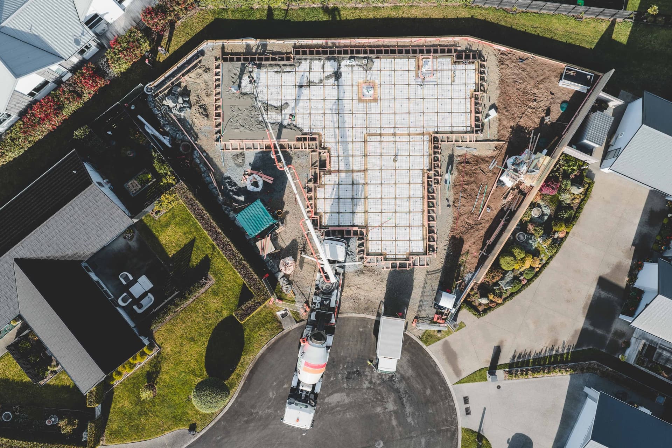
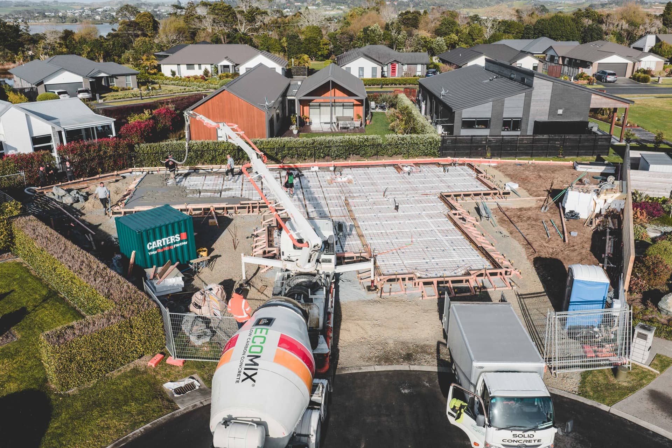
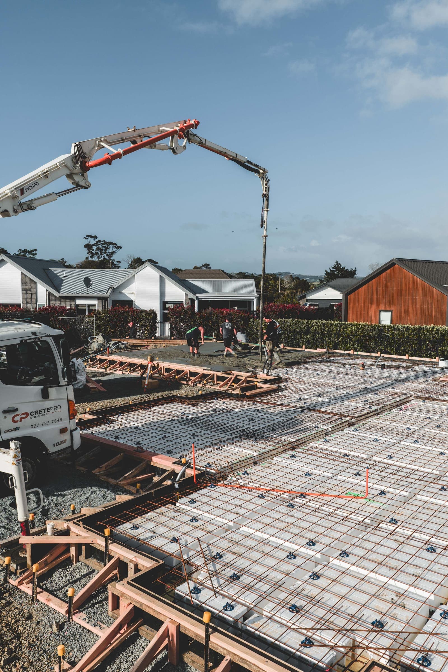
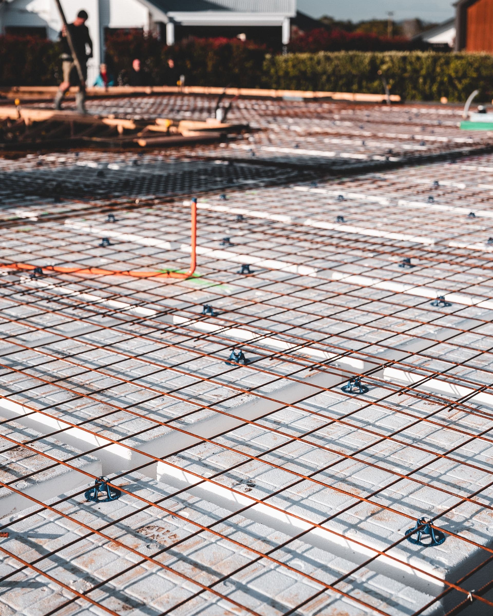
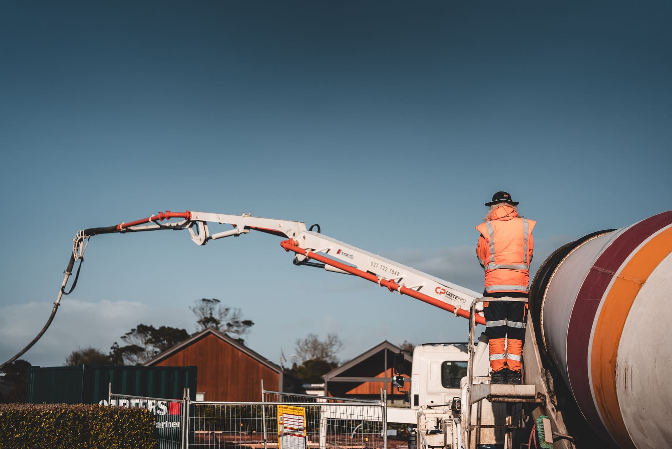
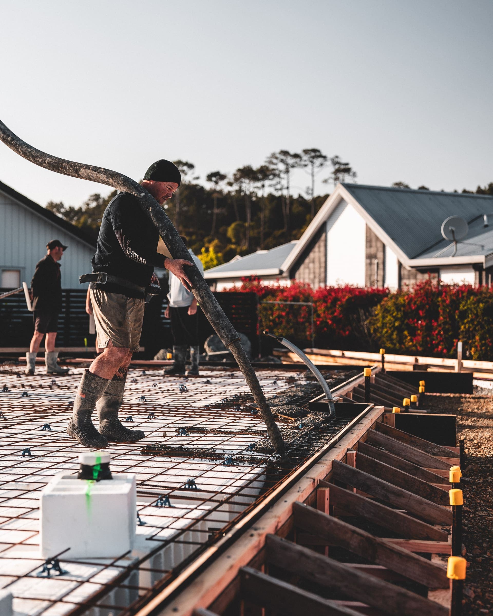
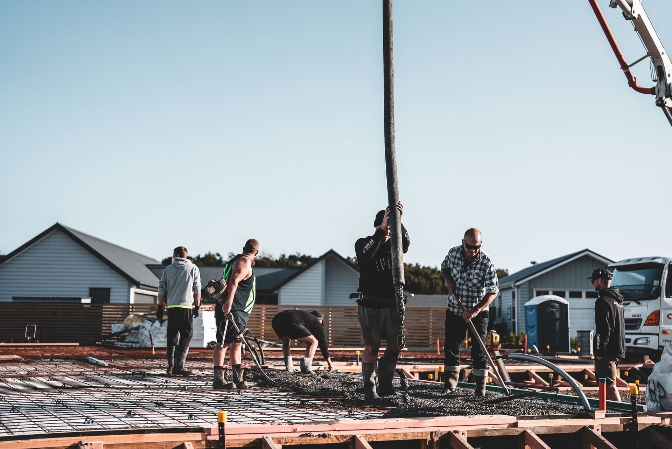
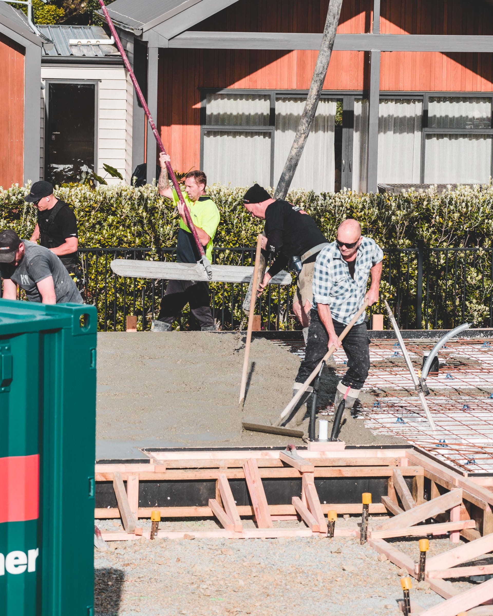
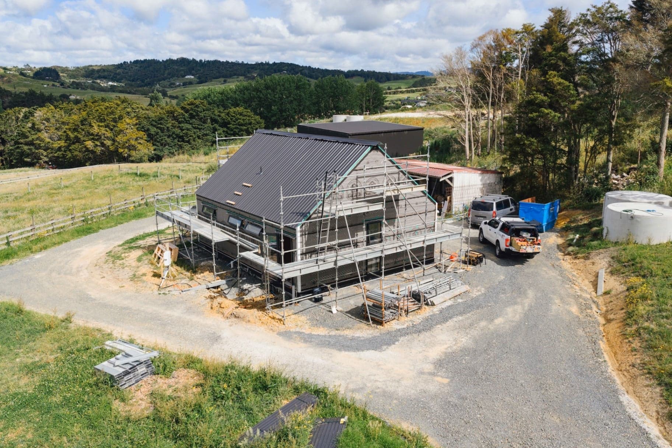
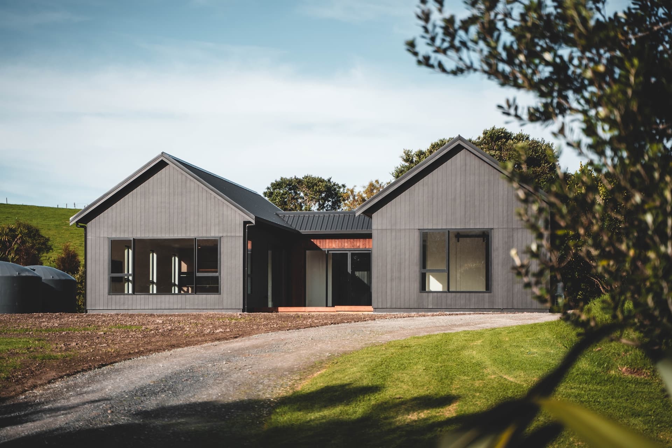
A design and build for a family on a quiet cul-de-sac section in Mangawhai Heads. The finished home will be single storey, four bedrooms with a double garage, built around a large open plan living, kitchen and dining space under a raking ceiling. These photos are the first stage on the ground: clearing and cutting the section to level, bringing in and spreading hardfill, compacting the platform in layers, setting the boundary rockwork, and getting the profiles up so the foundation can be set out accurately. It is the part of a build nobody sees once the house is up, and it is the part that decides whether everything above it sits true. In late September the slab went in: boxing and reinforcing steel laid out over the pods, a boom pump reaching across the section from the street, and the crew placing and screeding the concrete. Next up is the frame.
Project Highlights
- Full design and build delivered by the Boaz Developments team
- Single storey four bedroom home with a double garage
- Large open plan living, kitchen and dining under a raking ceiling
- Section cut to level and the platform built up in compacted hardfill layers
- Rock boundary wall and retaining set before the foundation work begins
- Profiles and laser level set out so the foundation lands exactly where it should
- Tight residential cul-de-sac site managed to keep the street and neighbours clear
- Slab poured by boom pump from the street, with the crew placing and screeding on the reinforcing
Project Gallery




Want Results Like These?
Have a chat with Reece about your Mangawhai Heads project, and walk away with a free build estimate.