A lot of the best sections around Mangawhai Heads are not the flat, tidy ones. They are the blocks tucked into native bush, the ones that fall away to a gully or climb toward a ridge, the sites with mature trees and a bit of privacy and an outlook you could not buy on a level lot in a new subdivision. People fall in love with them for good reason.
They are also the sites that ask the most of a build. A slope and a stand of bush change almost every practical decision, from how you get a digger onto the block to where the water goes after a big Northland downpour. None of it is a problem when it is planned for. All of it becomes an expensive surprise when it is not.
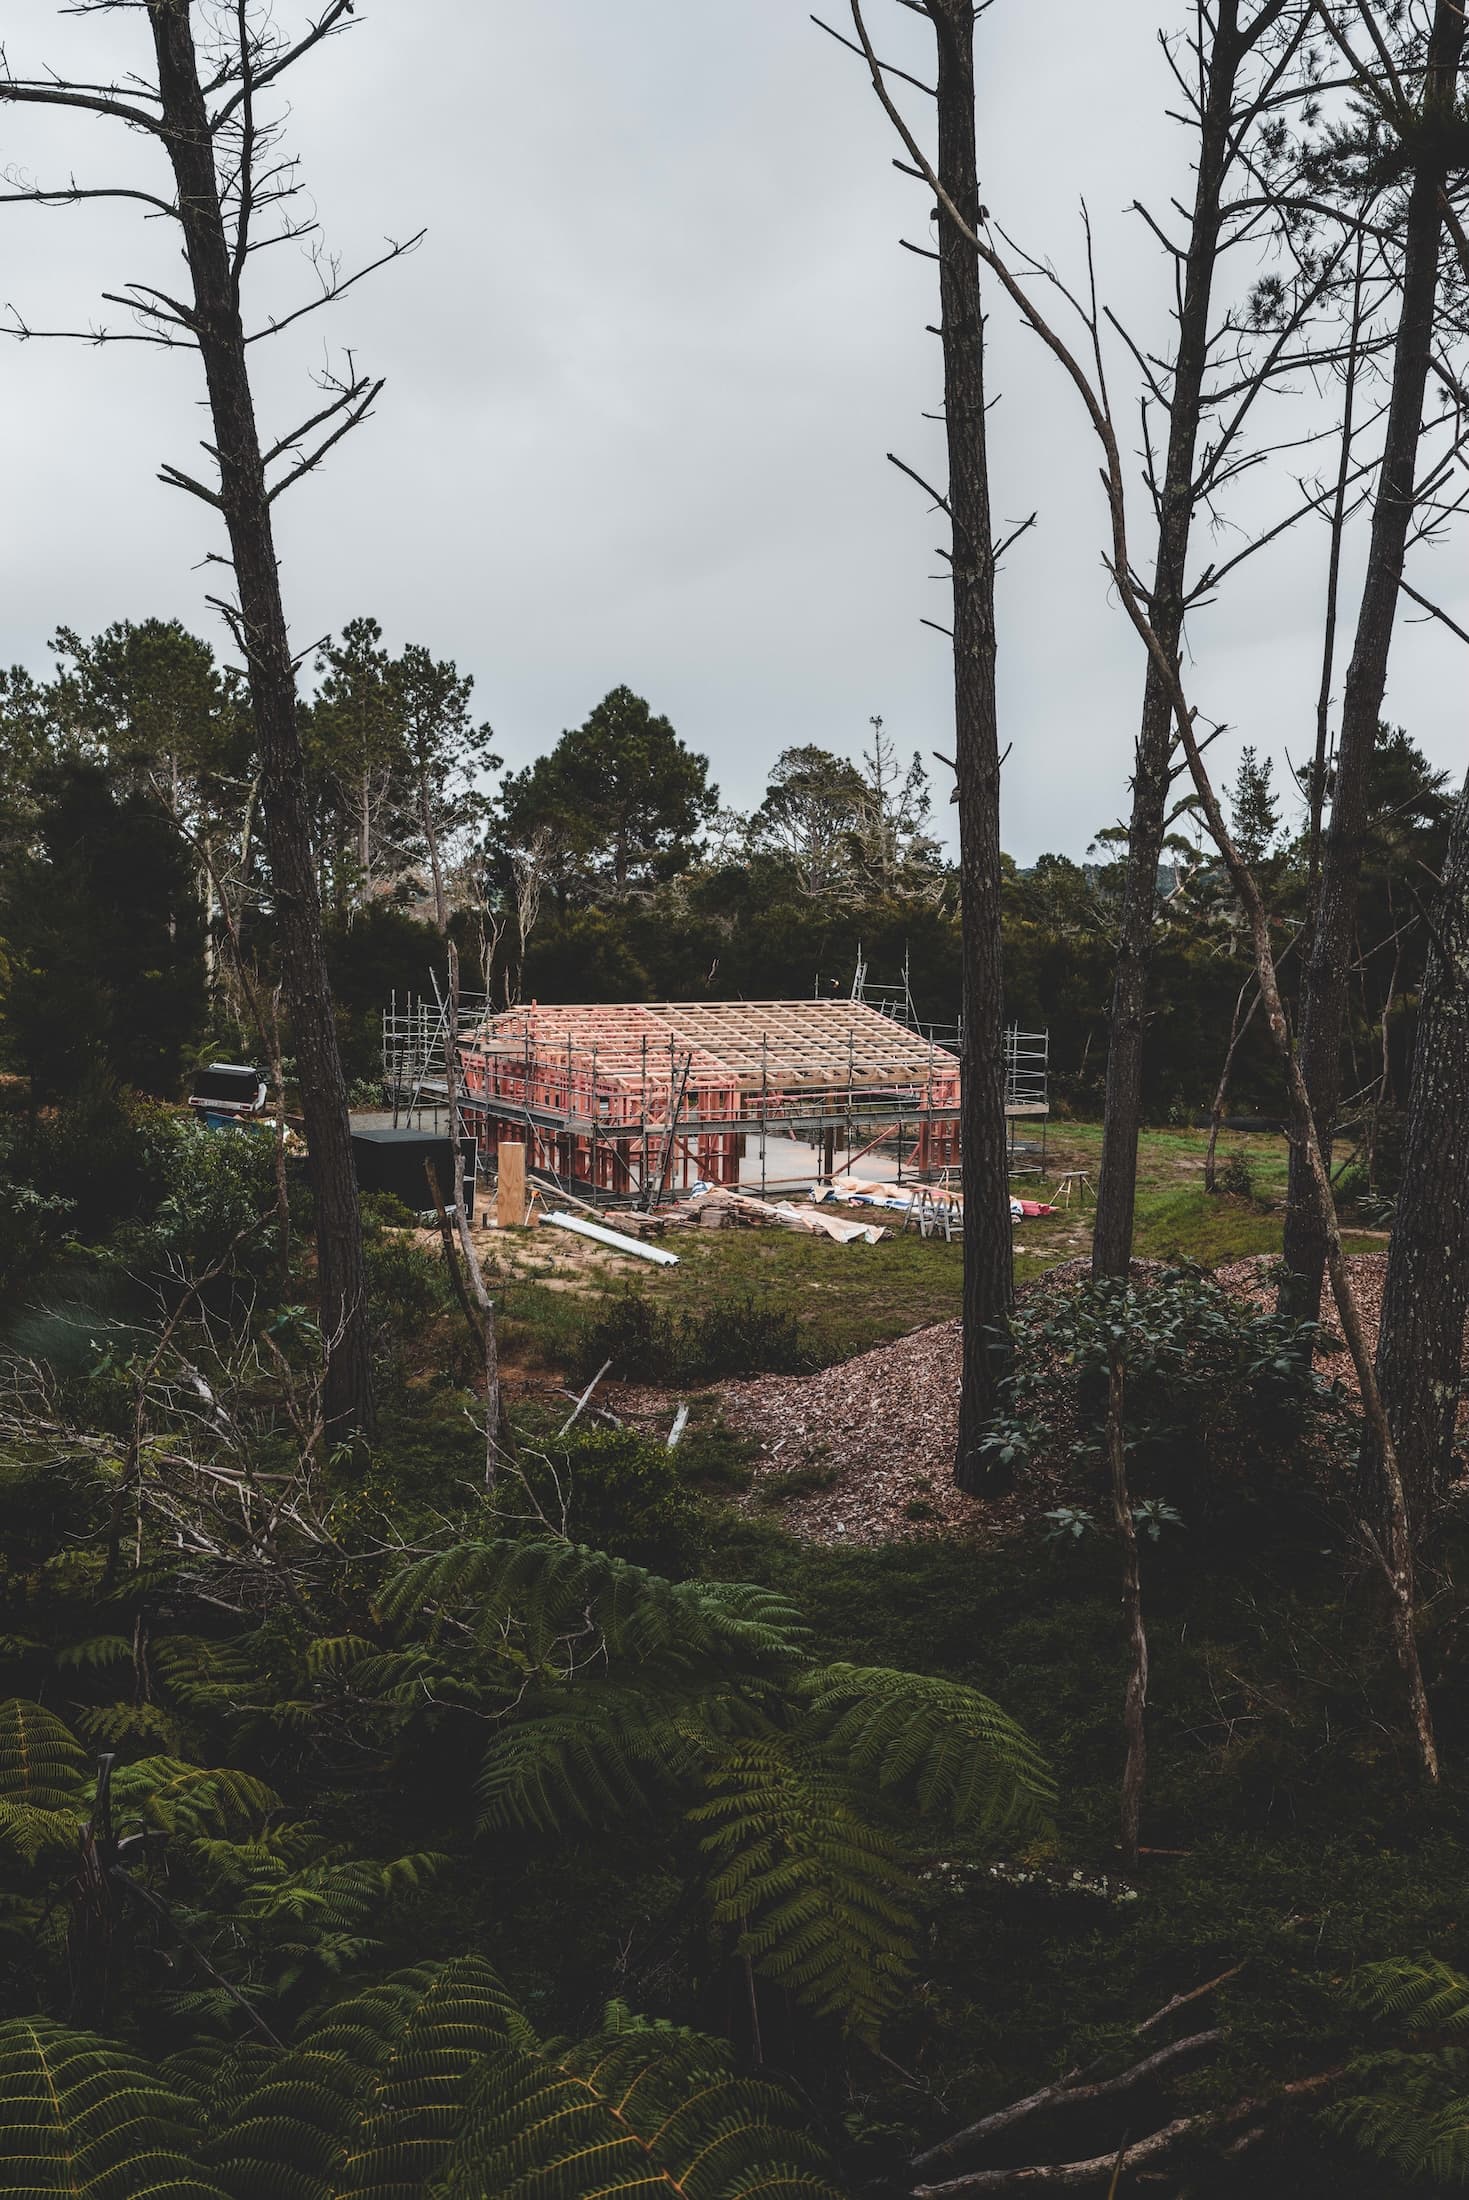
This is the honest version of what a bush or sloping site actually involves. We are building one right now - a bush camp lodge on a private forest clearing in the Heads, wrapped in mature native and pine - and it is a good live reminder that these sites reward planning and punish shortcuts. We are based on this coast, so this is written from what the ground here actually does.
The short version: A bush or sloping site in Mangawhai Heads is often the best block on the street and the one that demands the most of a build. The cost and the risk live in the ground - access, earthworks, retaining, engineered foundations, drainage and services - so the money you spend on geotech and design up front is what keeps the rest sensible. Design with the slope and the trees rather than against them and these sites become a joy. Fight the land and it fights back.
1. Access comes first, before anything else
The first question on a sloping or bush block is not what the house looks like. It is how you get the machines, the concrete trucks and the materials onto the site at all.
- Getting machinery in. A digger, a truck and eventually a concrete pump all need a way onto the block. On a steep or heavily treed site the access track can be a real piece of work in its own right, sometimes needing forming, metalling and its own retaining before the house build even starts.
- The track often becomes the driveway. Good planning ties construction access and the finished driveway together so you are not paying to form the same route twice.
- Tight sites limit your gear. Where the bush is close and the ground is soft, you may be working with smaller machines and more careful staging, which is slower than an open flat pad.
Get access wrong and everything downstream costs more. Get it right and the rest of the build has a spine to work along.
2. Earthworks and retaining - where the budget really moves
On a flat section the ground is close to free. On a slope it is one of the biggest lines in the build, and the honest truth is that it is hard to pin down until the design and the geotech are done.
The variables that move it most:
- The grade. A gentle fall is cheap to work with. A steep bank means cut-and-fill benching, engineered retaining walls and a lot more dirt moved and carted.
- Retaining walls. Anything holding back a bank of any height is usually an engineered structure with its own consent, footings and drainage behind it. Timber pole walls, concrete, or block all have their place, and the right one depends on the height and the soil.
- Cut and fill balance. A well-designed slope build tries to balance what it cuts against what it fills so you are not paying to truck spoil off site or truck fill onto it. That balance is a design outcome, not luck.
As a rough NZD guide, earthworks, retaining and access together might sit around $30,000 to $60,000 on a gentle slope and run well past $100,000 on a steep bush block with serious retaining. Those are ranges to plan around, not quotes. For how the whole picture stacks up across this coast, our 2026 Mangawhai cost guide breaks the numbers down across new builds, renos and extensions.
3. Foundations on a slope - piles, not a flat slab
A flat section usually gets a concrete slab on grade. A sloping site rarely does, and that is a good thing.
- Engineered piles and subfloor. Most slope builds sit on a piled foundation that steps down the grade, with a timber subfloor above. This lets the house follow the land instead of forcing the land to become flat, which saves enormous amounts of earthworks and retaining.
- Everything is engineered to the ground. Pile depth, spacing and type all come off the geotech and the structural design. On a slope there is no standard detail you can copy from a flat lot - it is specific to your soil and your grade.
- Working with the fall is cheaper. A design that lets the floor step down the slope in levels usually costs far less in groundwork than one that insists on a single flat platform cut into the hillside. This is the clearest example of designing with the land rather than against it.
The lodge we are building in the Heads sits low and long across its clearing rather than perching on a cut platform, and that decision starts at the foundation.
4. Geotech up front is the cheapest insurance you will buy
If there is one place not to save money on a bush or sloping site, it is the geotechnical investigation.
A geotech report tells you what the ground is actually doing under the surface - the soil type, how much load it can carry, where water moves, and whether the slope is stable. Your engineer designs the foundations, the retaining and the drainage off it. Skip it and you are guessing, and the ground does not forgive guesses on a slope.
On a bush block it earns its keep twice over, because it flags the things a surface walk-over misses: buried stumps and old fill, soft spots, springs and seepage lines that will decide where water wants to go. A few thousand dollars here routinely saves tens of thousands in foundation and drainage surprises later. It is the least glamorous line in the budget and one of the most important.
5. Designing with the land, not against it
This is the part that separates a bush or slope build that feels right from one that feels like a fight. The best homes on these sites are designed around what the land and the bush are already doing.
- Sit low and follow the contour. A house that steps down the slope and sits close to the ground reads as part of the site. One that stands on a tall platform to force a flat floor reads as an intruder and costs more to build.
- Work with the canopy and the light. Bush changes the light. Rather than clearing it for sun, good design places living spaces and glazing to catch the light that comes through the canopy, and frames the trees as the view.
- Let the outlook and the shelter both win. Bush gives shelter and privacy for free. The design job is to open the house to the best of the outlook while keeping the calm that made the block special.
That is the whole idea behind the lodge we are building - a quiet retreat that sits low and close to the canopy rather than dominating the clearing. The same design-with-the-land thinking runs through our Langs Beach coastal guide, because a bush block and a coastal block both reward a builder who reads the site before drawing the house.
6. Protecting mature trees and their roots
The trees are usually the reason you bought the block. Losing them to careless machine work during construction is one of the saddest and most avoidable outcomes on a bush site.
- Decide early which trees stay. The keepers get identified at the design stage, and the house and access are set to work around them, not the other way round.
- Protect the root zone, not just the trunk. A tree's roots spread wide and shallow. Protection means fencing off a zone around the trees before any machine arrives, and keeping cut, fill, compaction and material storage out of it.
- Be honest about what cannot be saved. On a tight site some clearing is unavoidable, and a straight builder will tell you which trees are genuinely in the way rather than pretending you can keep everything.
You cannot save every tree on every site. You can save far more of them with a plan than without one, and that plan has to be in place before the first machine turns a wheel.
7. Drainage, stormwater and the services runs
Water is the quiet force on a slope. It always wants to move downhill, and a build that ignores that will find out the hard way in the first big Northland downpour.
- Stormwater has to be managed on a grade. Roof water, surface water and the water coming off the ground uphill of the house all need somewhere controlled to go. That means spoon drains, subsoil drains behind retaining walls, and a stormwater design that carries water safely past and away from the house rather than under it.
- Drainage behind retaining is not optional. A retaining wall without proper drainage behind it is a wall under pressure it was never meant to hold. Good detailing here is what keeps walls standing for decades.
- Services runs are longer. Bush and slope blocks tend to sit further from the road and the connections, so power, water and wastewater runs are longer and cost more. Most sites out here also run on tank water and an on-site septic system, which have to be sized, sited and consented as part of the build.
None of this is exotic. It just has to be designed in from the start, because retrofitting drainage into a finished slope is painful and expensive.
One more sensible word while we are on the setting: building in and near bush means thinking about fire risk in a level-headed way. Northland summers get dry, so a home wrapped in vegetation deserves some defensible space around it, some thought on cladding and detailing near heavy growth, and clear access a truck could use if it ever needed to. That is not about clearing the bush you came for. Where specific rules or overlays apply to a site, they get confirmed at the design and consent stage rather than guessed at.
8. Why one team for design and build matters most on these sites
On a flat, serviced lot you can get away with design and build being handled by separate outfits that never really talk. On a bush or sloping site that gap is where the money and the mistakes leak out, because the design has to respond to the ground and the ground keeps having opinions.
When the same team designs and builds, the earthworks strategy, the foundation design, the tree protection and the drainage are worked out together, by the people who will actually be on site. The design and build under one roof approach means the crew who drew the stepped foundation is the same crew standing on the slope when the geotech comes back, so the plan adapts instead of stalling. That is why we handle these projects concept to keys, with in-house drafting, rather than drawing a house and hoping the site cooperates.
You can see how we work across the region on our projects page, and our Mangawhai Heads builders page covers what we do locally.
9. Frequently asked questions
How much do earthworks and retaining add to a sloping build?
It varies hugely with the grade, the soil and the design, so treat any number as a rough NZD guide rather than a quote. On a gentle slope you might be looking at $30,000 to $60,000 for earthworks, retaining and access combined. On a steep bush block with engineered retaining walls, a long access track and cut-and-fill benching, it can run past $100,000 to $200,000 before the house itself starts. The single biggest lever is how well the design sits with the natural ground - a home that steps down the slope on piles usually costs far less in earthworks than one that forces a flat platform out of a hillside.
Do I need a geotech investigation on a bush or sloping site?
On a slope, almost always. A geotechnical investigation tells you what the ground is actually doing - soil type, bearing capacity, water movement, stability - and it's what your engineer designs the foundations and retaining from. Spending a few thousand on it up front is the cheapest insurance in the whole build, because the alternative is finding out the hard way once the machines are on site. On a bush block it also flags things like buried stumps, old fill or springs that a surface look would miss.
Can you actually save the trees during construction?
Often yes, with planning. The mature natives are usually the whole reason you bought the block, so protecting them is part of the design brief, not an afterthought. That means identifying the trees worth keeping early, setting the house and the access to work around their root zones, fencing off protection areas before any machine turns up, and being careful with cut, fill and compaction near the roots. You can't save everything on a tight site, but a builder who plans for it keeps far more than one who clears first and thinks later.
Is it more expensive to build on a slope than a flat section?
Generally yes, and it's honest to say so. A sloping or bush site adds cost in access, earthworks, retaining, engineered foundations and longer services runs that a flat, serviced lot never faces. What you're buying for that premium is usually the outlook, the privacy and the setting - the things that make the site worth building on in the first place. A design that works with the slope rather than fighting it is how you keep that premium sensible rather than letting it run away.
Does a sloping site take longer to build?
The site-preparation phase usually does. Access, earthworks, retaining and foundations on a slope take more setting up than a flat pad, and weather has a bigger say when you're moving dirt on a grade. Once the house is out of the ground and framed, the build runs much like any other. Careful sequencing and getting the geotech and design right up front are what stop the early phase from dragging.
Talk to a builder who reads the site first
A bush or sloping block is not a harder version of a flat build. It is a different kind of build, one where the ground leads and the house follows. Get that order right and these are some of the most rewarding homes to live in on the whole coast.
We are a family-owned, locally-owned team building right here on the Mangawhai coast, and we are on a bush site in the Heads as we write this. If you have a sloping or bush section and you want an honest read on what it will actually take, we handle new builds across Northland and building in Mangawhai Heads concept to keys, design and build under one roof. Have a chat with Reece and we will walk the block with you before anyone draws a line.
- The Boaz Developments team