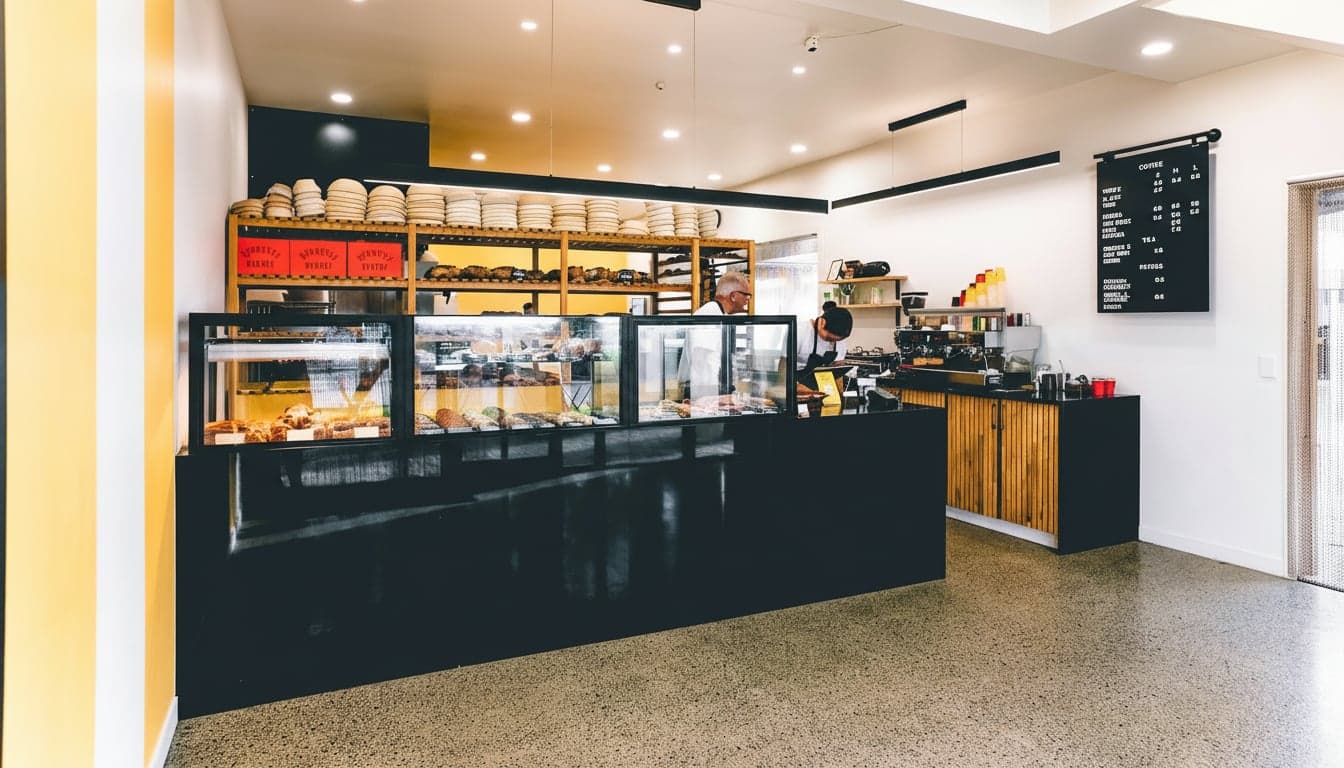
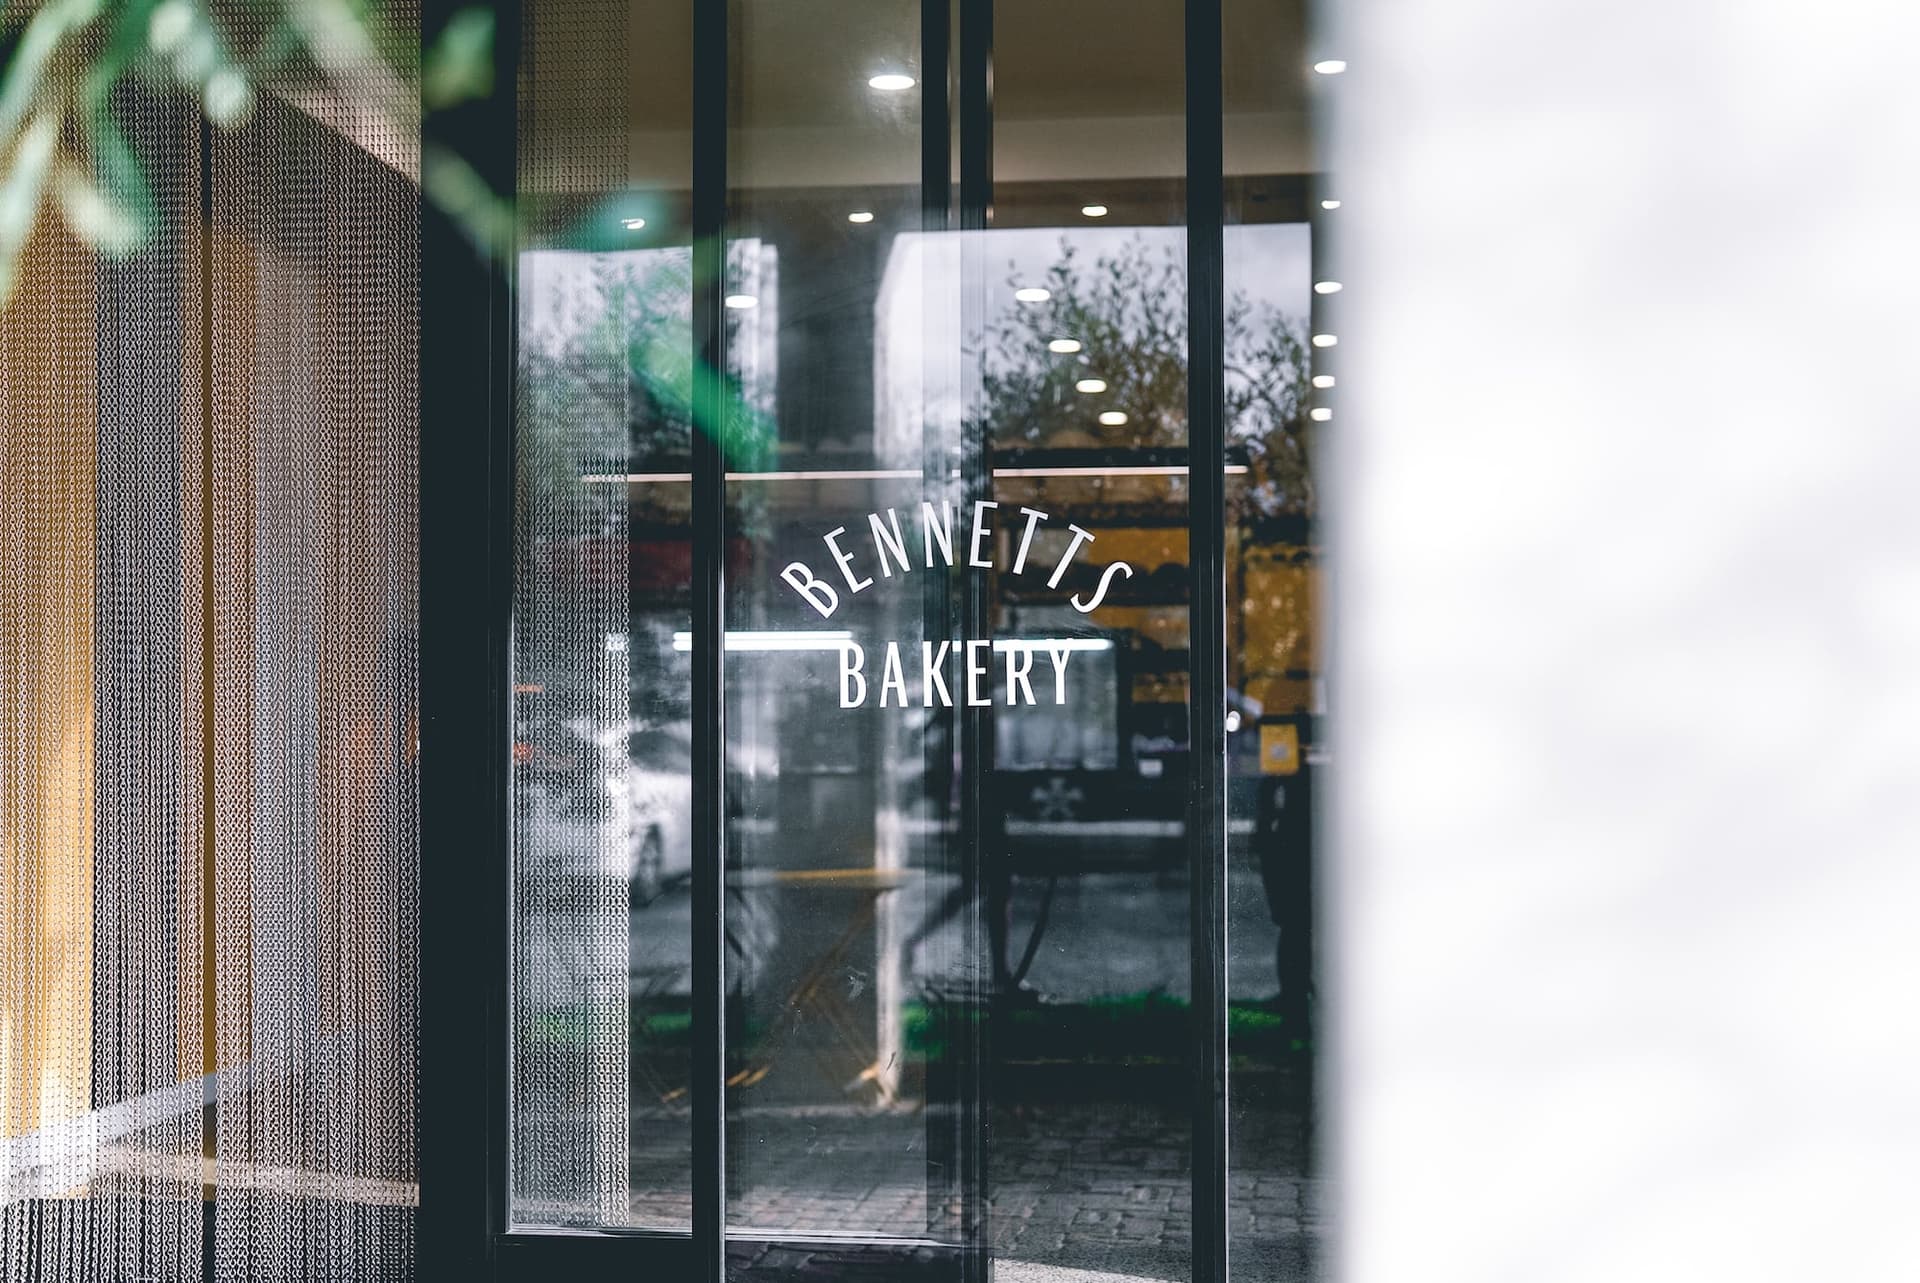
Bennetts Bakery is one of those small Mangawhai spots that earns its corner of the village by being good at what it does. Coffee, baked goods, a few seats, an honest fitout. We built it.
People sometimes assume commercial fitouts are a different game to residential building. In some ways they are - the compliance load is heavier, the services are more involved, the timeline pressure is real - and in some ways they aren't. A small hospitality fitout is still ultimately about delivering a space that works, looks right, and was built to a standard the owner can stand behind.
This piece walks through what the Bennetts Bakery fitout actually involved, the lessons that apply to almost any small hospitality build on the Mangawhai coast, and where small commercial owners most often misjudge the brief.
The short version: A small Mangawhai cafe, bakery or food fitout is shaped by four things most retail fitouts don't have to deal with - heavy services (extraction, gas, grease, three-phase), a serious compliance load (food safety, accessibility, fire), tight trade sequencing in a small footprint, and a need to look custom on a real budget. Get all four right and the place opens on time and trades from day one. Get any of them wrong and you're chasing fixes through the first six months.
1. The brief
Bennetts came to us with a clear idea of what they wanted - a small, calm bakery and coffee space in Mangawhai with proper kitchen capacity behind the counter and a customer space that felt like somewhere you'd want to be at 8am on a Saturday.
The starting point was a tenancy that needed to be turned into a working food business. The constraints were the standard ones for a hospitality fitout:
- A modest fitout budget that had to deliver a real commercial kitchen and a real customer space, not just one or the other.
- A timeline that mattered. Bakeries are weather-dependent businesses in a coastal town, and missing the start of a summer is expensive.
- A look that had to feel intentional and on-brand without burning the budget on feature joinery.
- Compliance that had to be designed in from day one - food safety, accessibility, fire - rather than retrofitted after the fact.
That last point is where most small hospitality fitouts go wrong, and we'll come to it.
2. The shell - what we were working with
The starting shell was a workable footprint with the usual realities of an older Mangawhai retail tenancy. Existing services were retail-spec, not hospitality-spec. The walls and ceiling needed work before any finishes could go on. The slab was sound. There was enough ceiling height to run new services properly, which on a small fitout is half the battle.
The early decisions that shaped the rest of the build:
- Where the counter sits. This is the single most consequential layout call in a hospitality fitout. It decides customer flow, kitchen-to-counter sequence, the lines of sight from the door, and whether the rear-of-house has the depth it needs.
- Where the extraction has to go. Commercial kitchen extraction needs vertical service runs to roof penetrations, and those penetrations need to land where the building structure and any neighbouring tenancies allow. Sometimes that decides the kitchen layout, not the other way around.
- Where the customer toilet and accessible facilities go. Required by code, often awkward to fit, and decided by drainage runs and the structural grid.
Once those three are locked, everything else flows from them. Get them wrong and the whole fitout is patching the consequences.
3. Services - where most of the money goes
People are surprised by how much of a small hospitality fitout is hidden in walls, floors and ceilings. The services side of a bakery or cafe fitout typically includes:
- Commercial kitchen extraction - the canopy, ductwork, fan and make-up air. Built to code, balanced properly, and quiet enough that the customer space doesn't suffer for it.
- Gas reticulation if cooking is gas-fired.
- Three-phase power, often new from the network if the tenancy was retail-only.
- Grease trap and the modified drainage to feed it.
- Hot water capacity that can handle a commercial dishwasher and a busy morning of hand-washing.
- Fire protection - detection at minimum, and depending on the fitout, suppression on the kitchen hood.
- Refrigeration runs - cold rooms, display cases and prep fridges all want planned electrical and sometimes water and drainage.
None of this is feature work the customer sees. All of it has to be there and has to be done properly. Budget for the services to be a real share of the build cost - often $80,000 to $200,000 on a small fitout - before you start picking benchtops.
4. The compliance picture
Hospitality fitouts carry three layers of compliance that residential builds barely touch, and they all run in parallel.
Food safety. The food business has to operate under a registered food safety plan, and the fitout has to deliver the physical environment the plan calls for - separation of raw and ready-to-eat, hand-washing stations in the right places, finishes that can actually be cleaned, dishwashing capacity that meets the rules. We work with the food business operator's plan from day one, not after the build is done.
Accessibility. Public-facing parts of a commercial fitout have to meet accessibility requirements. That means an accessible entry, an accessible toilet (or shared accessible facility, depending on the fit), counter heights that work, clear floor space where it matters. Build it in, don't bolt it on.
Fire. Detection, alarms, egress, signage. Even small fitouts have a fire strategy. Get it agreed with the fire engineer (where one is required) and council early - it shapes ceiling penetrations, exit paths and door swings.
The building consent itself ties all three together. Lodging a consent for a hospitality fitout is more work than a residential renovation of the same size, but the path is well-trodden if you've done a few. Our Northland building consent walkthrough explains the journey from lodgement through to code of compliance, and the hospitality version of it has the same structure with more compliance overlays.
5. Sequencing trades in a small footprint
A 80m² fitout doesn't have room for half a dozen trades to work in parallel. Sequencing is the difference between an eight-week construction phase and a thirteen-week one.
The honest order on a typical small bakery or cafe fitout:
- Strip-out and any structural work.
- New services rough-in (plumbing, electrical, gas, extraction ductwork). This is the slowest phase because it's where the consent inspections cluster.
- Linings, flooring substrate, internal framing where new walls are added.
- Joinery installation - counter, kitchen units, back-of-house storage. Pre-built off-site where possible, because a finished joinery shop is faster than building joinery in place.
- Tiles, finishes, surfaces.
- Final services fit-off - taps, light fittings, refrigeration plumb-in, gas and electrical connections.
- Equipment install - oven, dishwasher, fridges, coffee gear.
- Commissioning, signage, final compliance sign-offs, fit-out detail.
The lesson is that a single trade running behind on rough-in cascades through every later phase. A good site manager keeps the rough-in trades on a tight rhythm because everything downstream depends on it.
6. Looking custom on a real budget
Small hospitality owners often look at expensive cafes and worry they need a similar budget to compete. They generally don't. What gives a small fitout a custom feel is rarely a single big-ticket feature. It's:
- A coherent material palette. Three or four materials, picked deliberately, used consistently. Not eight materials trying to do too much.
- A counter that's properly thought through. The counter is the room. Spend the money there.
- Lighting that's deliberate. Mixed sources, warm temperature, controllable. Not just downlights everywhere.
- One or two bespoke moments. A custom joinery element, a particular tile, a piece of art or signage that ties the brand to the space.
- Surfaces that earn their keep. Benchtops, splashbacks and high-touch areas in materials that look right and will still look right after a year of trading.
Spread the budget across too many feature moments and the place reads as busy. Pick your moments and let the rest be calm.
7. What this means for any small commercial fitout in Mangawhai
The lessons from Bennetts apply to almost any small hospitality fitout we'd take on along the Mangawhai coast:
- Lock the layout decisions early - counter, extraction, toilet.
- Budget the services properly before you fall in love with the finishes.
- Design with the food safety plan, accessibility and fire strategy from day one.
- Pre-build joinery off-site to keep the construction phase tight.
- Spend the look-and-feel budget on two or three deliberate moves, not ten small ones.
The piece of advice we give every small business owner thinking about a fitout is to talk to a builder who's done a few hospitality jobs before you've locked in a designer. The services and compliance reality of the space often shapes the design in ways an interior-led process discovers too late. For the bigger picture of how to choose a builder for any commercial or residential job in this region, our piece on how to choose a builder in Northland covers the questions worth asking.
8. Frequently asked questions
How long does a small hospitality fitout take in Mangawhai?
Typically eight to fourteen weeks of construction once consent is in hand, plus four to ten weeks of design and consent first. Raw-shell fitouts or projects with significant structural work take longer.
What's the biggest cost driver?
Services. Commercial kitchen extraction, gas, three-phase power, grease trap and drainage can carry $80,000 to $200,000 on a small fitout before you've touched joinery or surfaces.
Do I need a building consent?
Almost always yes. New plumbing and drainage, extraction, structural changes, fire protection, and any change of building use trigger consent.
Who handles food safety compliance?
The food business operator is responsible for the food safety plan and verification. The fitout has to deliver the physical environment the plan requires. The two have to be designed together.
Can a small fitout still feel custom on a real budget?
Yes. Pick a coherent material palette, get the counter and the lighting right, and pick two or three bespoke moments. Don't spread the budget across too many feature elements.
Talk to a builder who's done a few of these
Small hospitality fitouts have a lot in common with each other, and a builder who's worked through the services, the compliance and the sequencing on one is worth a great deal on the next.
We're a family-owned, Langs Beach-based building team doing commercial fitouts alongside new homes and renovations and extensions across Mangawhai, Mangawhai Heads, Langs Beach, Te Arai and Waipu. If you're planning a small cafe, bakery, retail or hospitality fitout on the coast, have a yarn with Reece for an honest read on what the brief actually needs.
- The Boaz Developments team