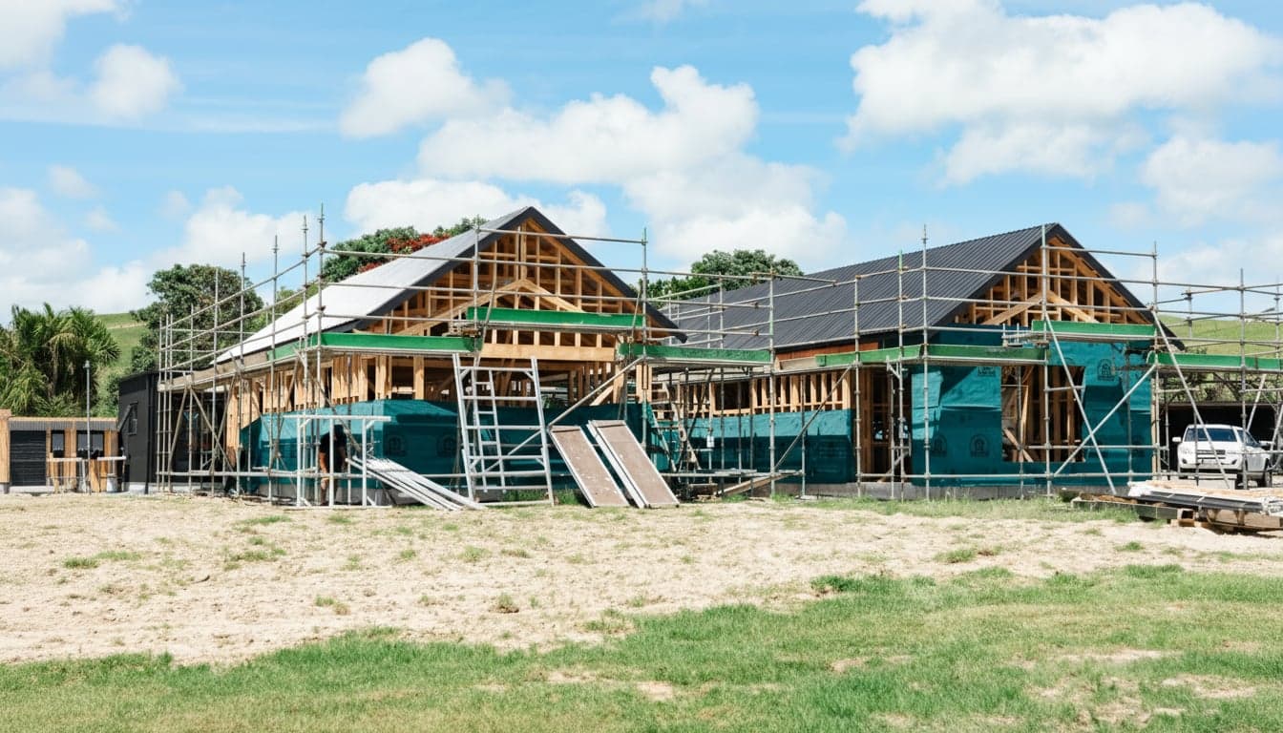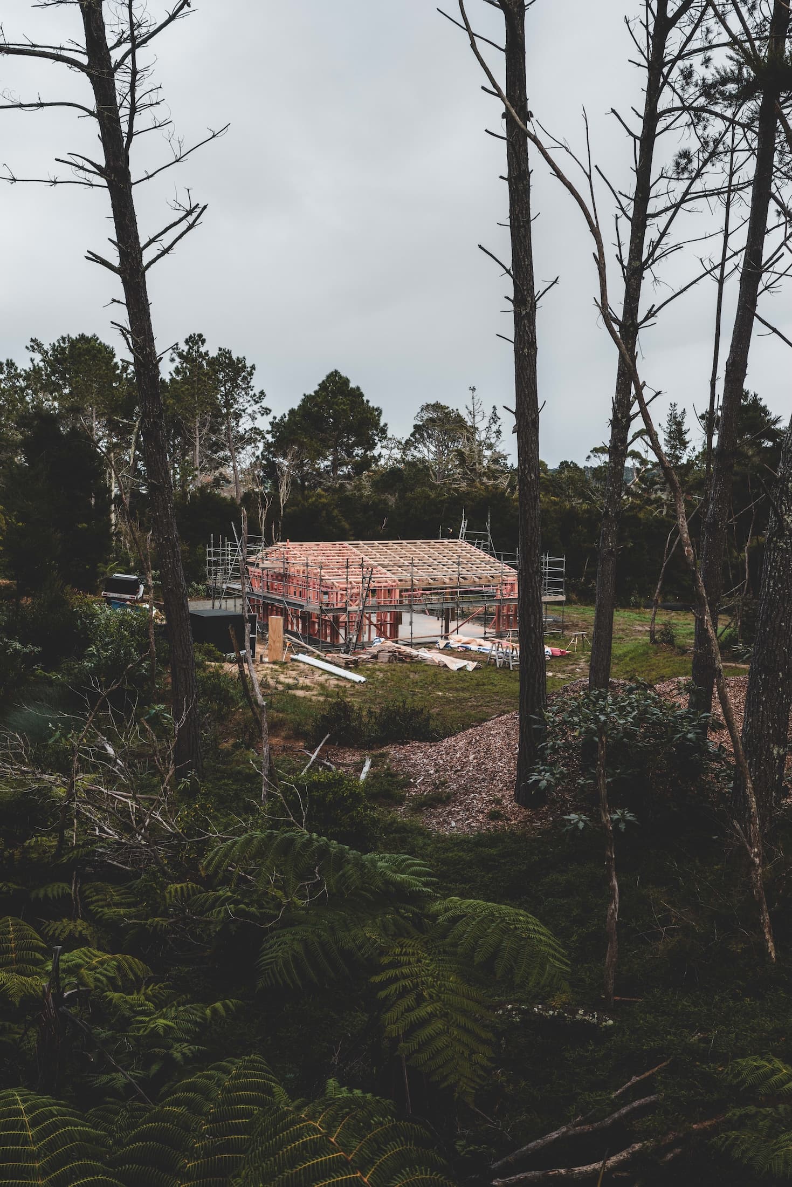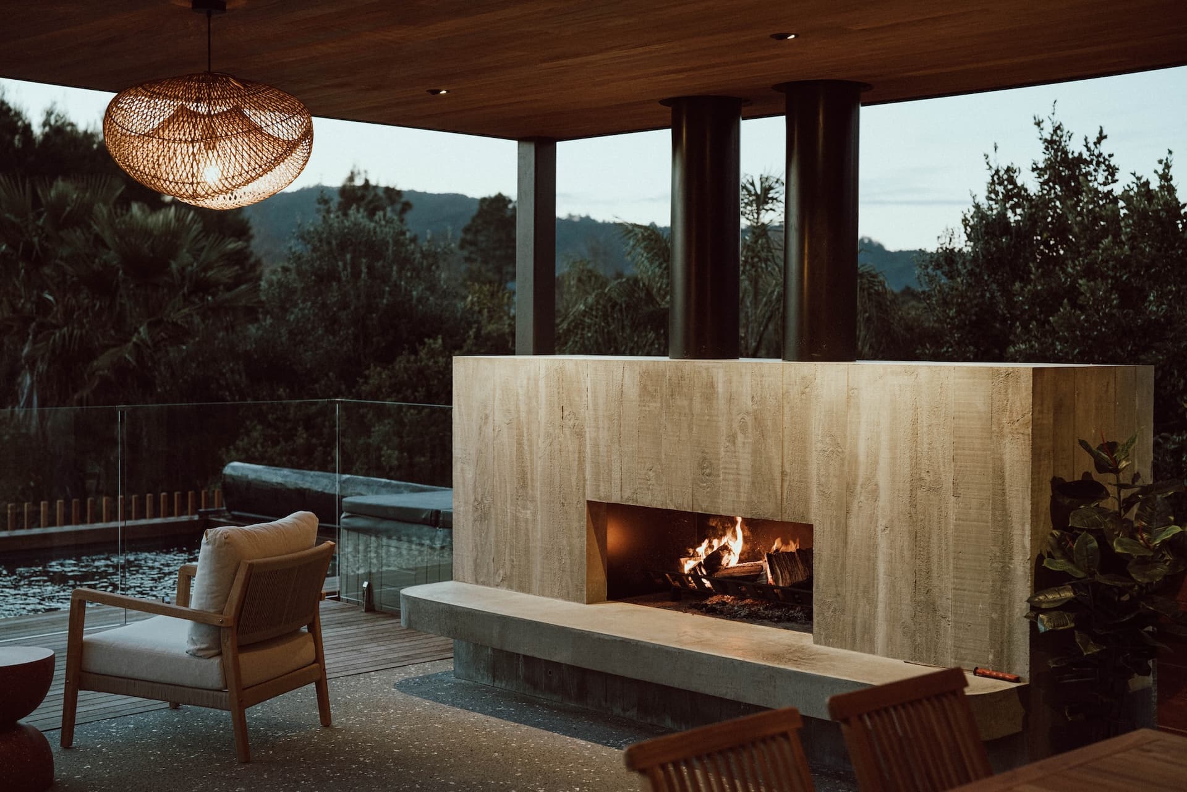
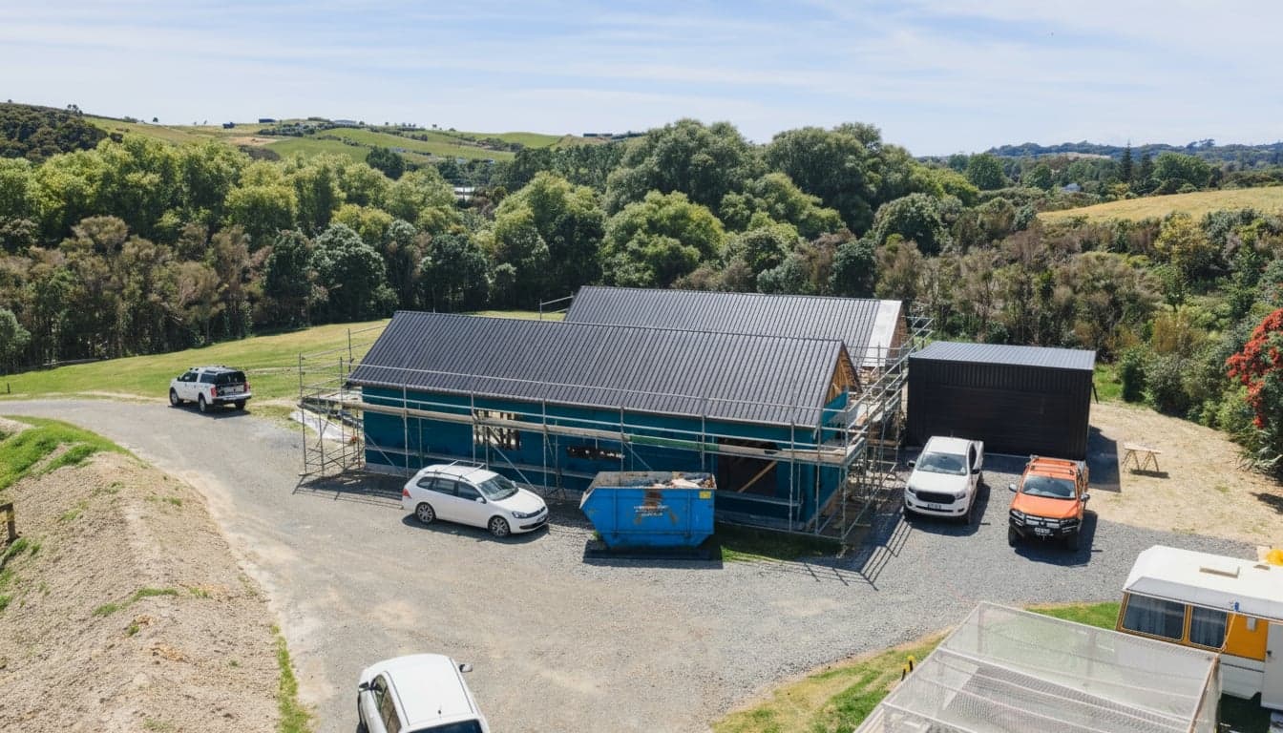
A standard plan is cheaper to start and works well on a flat, regular section. On a sloping, coastal or bush site around Mangawhai it usually gets modified so heavily that you end up paying for a custom design anyway, just later, in pieces, and with less to show for it.
That is the whole decision, and it is decided by your section more than by your taste or your budget.
This is not the same question as design and build versus architect first, which is about who does the design. This one is about what you start from: a plan that already exists, or a drawing made for your piece of dirt.
The short version: flat, regular, sheltered, good access, view and sun pointing the same way - a standard plan is a genuinely sensible choice. Slope, coastal exposure, bush, awkward access, or a view and a sun aspect that disagree - the plan will be modified until the saving is gone. Work out which section you have before you buy a plan.
1. What a standard plan actually gives you
Worth being fair to them, because they get dismissed too easily.
- A design that has been built before, so the buildability is proven and the pricing is well understood.
- A much lower design cost, because it is spread across everyone who buys it.
- Speed. The drawings exist. You are not waiting on a design process.
- Fewer decisions. For some people that is the actual selling point, and there is nothing wrong with it.
On a flat 800m² section in a subdivision with services at the boundary, that package is hard to argue with. If that is your section, a good standard plan built well is a perfectly good outcome and we will tell you so.
2. What breaks a standard plan on this coast
Most of the sections we build on around Mangawhai, Mangawhai Heads, Langs Beach and Te Arai are not that section. Here is what does the breaking.
- Slope. A plan drawn for flat ground on a sloping site means either a lot of earthworks to make the ground suit the plan, or a redesign of the foundation and floor levels to make the plan suit the ground. Both cost. Earthworks on a coastal site can also run into consent and stability questions that a flat site never raises.
- The view and the sun disagreeing. This is the specific one that catches coastal builds. The standard plan puts the living areas and the glazing on one side. On your section the view is north-east and the sun is north-west, or the view faces the prevailing wind. Rotating or flipping the plan to resolve it is not a small change, because it moves the wet areas and the roof drainage with it.
- Coastal exposure. Wind zone, salt and UV all push the specification up: heavier framing and bracing, stainless fixings, coastal-rated joinery, durable cladding. A standard plan priced for a sheltered inland site is not priced for that, and the substitutions ripple through the drawings.
- Bush and slope together. Shading, drainage, tree protection and access all interact. This is the hardest case for an off-the-shelf plan.
- Access. If a truck cannot get where the plan assumes it can, the build sequence changes, and sometimes the building's position has to change with it.
3. The modification trap
This is the part worth understanding properly, because it is how the cheaper option quietly becomes the dearer one.
Each change to a standard plan is a variation. A variation is not just a redraw. Depending on what you touch, it can pull in structural engineering, a revised wind or bracing calculation, a services rework, and a consent implication.
| What you change | What it drags with it |
|---|---|
| Move an external wall | Bracing calculation, cladding quantities, possibly the roof |
| Flip or rotate the plan | Plumbing and drainage runs, roof falls, window schedules, sun and wind exposure |
| Raise the floor level for slope | Foundation redesign, access and step-down details, sometimes retaining |
| Change the roofline | Wind loading, weathertightness detailing, gutter and downpipe sizing |
| Upgrade for coastal exposure | Framing, fixings, joinery and cladding specification throughout |
Any one of those is manageable. The problem is that on a difficult section they arrive together, and each is priced as a change rather than as part of an original design. Two or three of them and you have paid for a custom design in instalments, with the added disadvantage that the result was never conceived as a whole.
The pattern we see: people do not decide to go bespoke. They decide to make one sensible change, then another, and six months later they are holding a heavily modified plan that costs what a site-specific design would have cost and suits the section less well.
4. What site-specific drafting actually does differently
The difference is not artistic. It is that the section is an input rather than an obstacle.
A drawing made for your site starts from where the sun is, where the view is, where the wind comes from, how the ground falls, where the truck can get to, and where the services are. Those things stop being constraints to work around and become the reasons the house is shaped the way it is.
The practical outcomes on a coastal section:
- Glazing where the view and the sun actually are, with shading sized for a Northland summer rather than inherited from a plan drawn elsewhere.
- Floor levels that follow the ground, which usually means less earthworks and less retaining than forcing a flat-ground plan onto a slope.
- Living areas sheltered from the prevailing wind, which on this coast is the difference between an outdoor space you use and one you look at.
- A structural approach designed for the wind zone from the start, rather than upgraded into it.
5. Where in-house drafting changes the maths
We do our drafting in house, and the reason it matters is not the invoice. It is that the drawing and the build are the same conversation.
When the person drawing it is in the same team as the people building it, buildability gets tested as the design happens. A detail that would be awkward or expensive on site gets caught on the drawing board, not in week fourteen as a variation. That is where the real money is: not in the design fee, but in how many surprises turn up during construction.
It also means one accountable party. When the design and the build sit with different firms, a problem on site has two possible owners and a conversation about which one it is. Under one roof, it is ours.
6. How to work out which one you are
Walk your section and answer these honestly.
- Is it flat, or close to it? Any meaningful fall and a standard plan starts working against you.
- Do the view and the sun point the same way? If not, the plan will have to be reworked to resolve it.
- How exposed is it? Close to the water on this coast means coastal detailing throughout, not as an upgrade.
- Can a truck get to where the house goes? Access shapes the build sequence and sometimes the siting.
- Is the section a regular shape with room to spare? Tight or irregular boundaries push toward a bespoke footprint.
Mostly yes on those, and a standard plan is a sound call. Two or more nos, and you are likely to end up bespoke either way. Better to choose it deliberately at the start than to arrive at it by accident and pay for the journey.
If you want a straight answer on your own section, have a yarn with Reece. We will walk it with you and tell you honestly which way it points, including when the answer is that a good standard plan will do the job. Free build estimate either way.