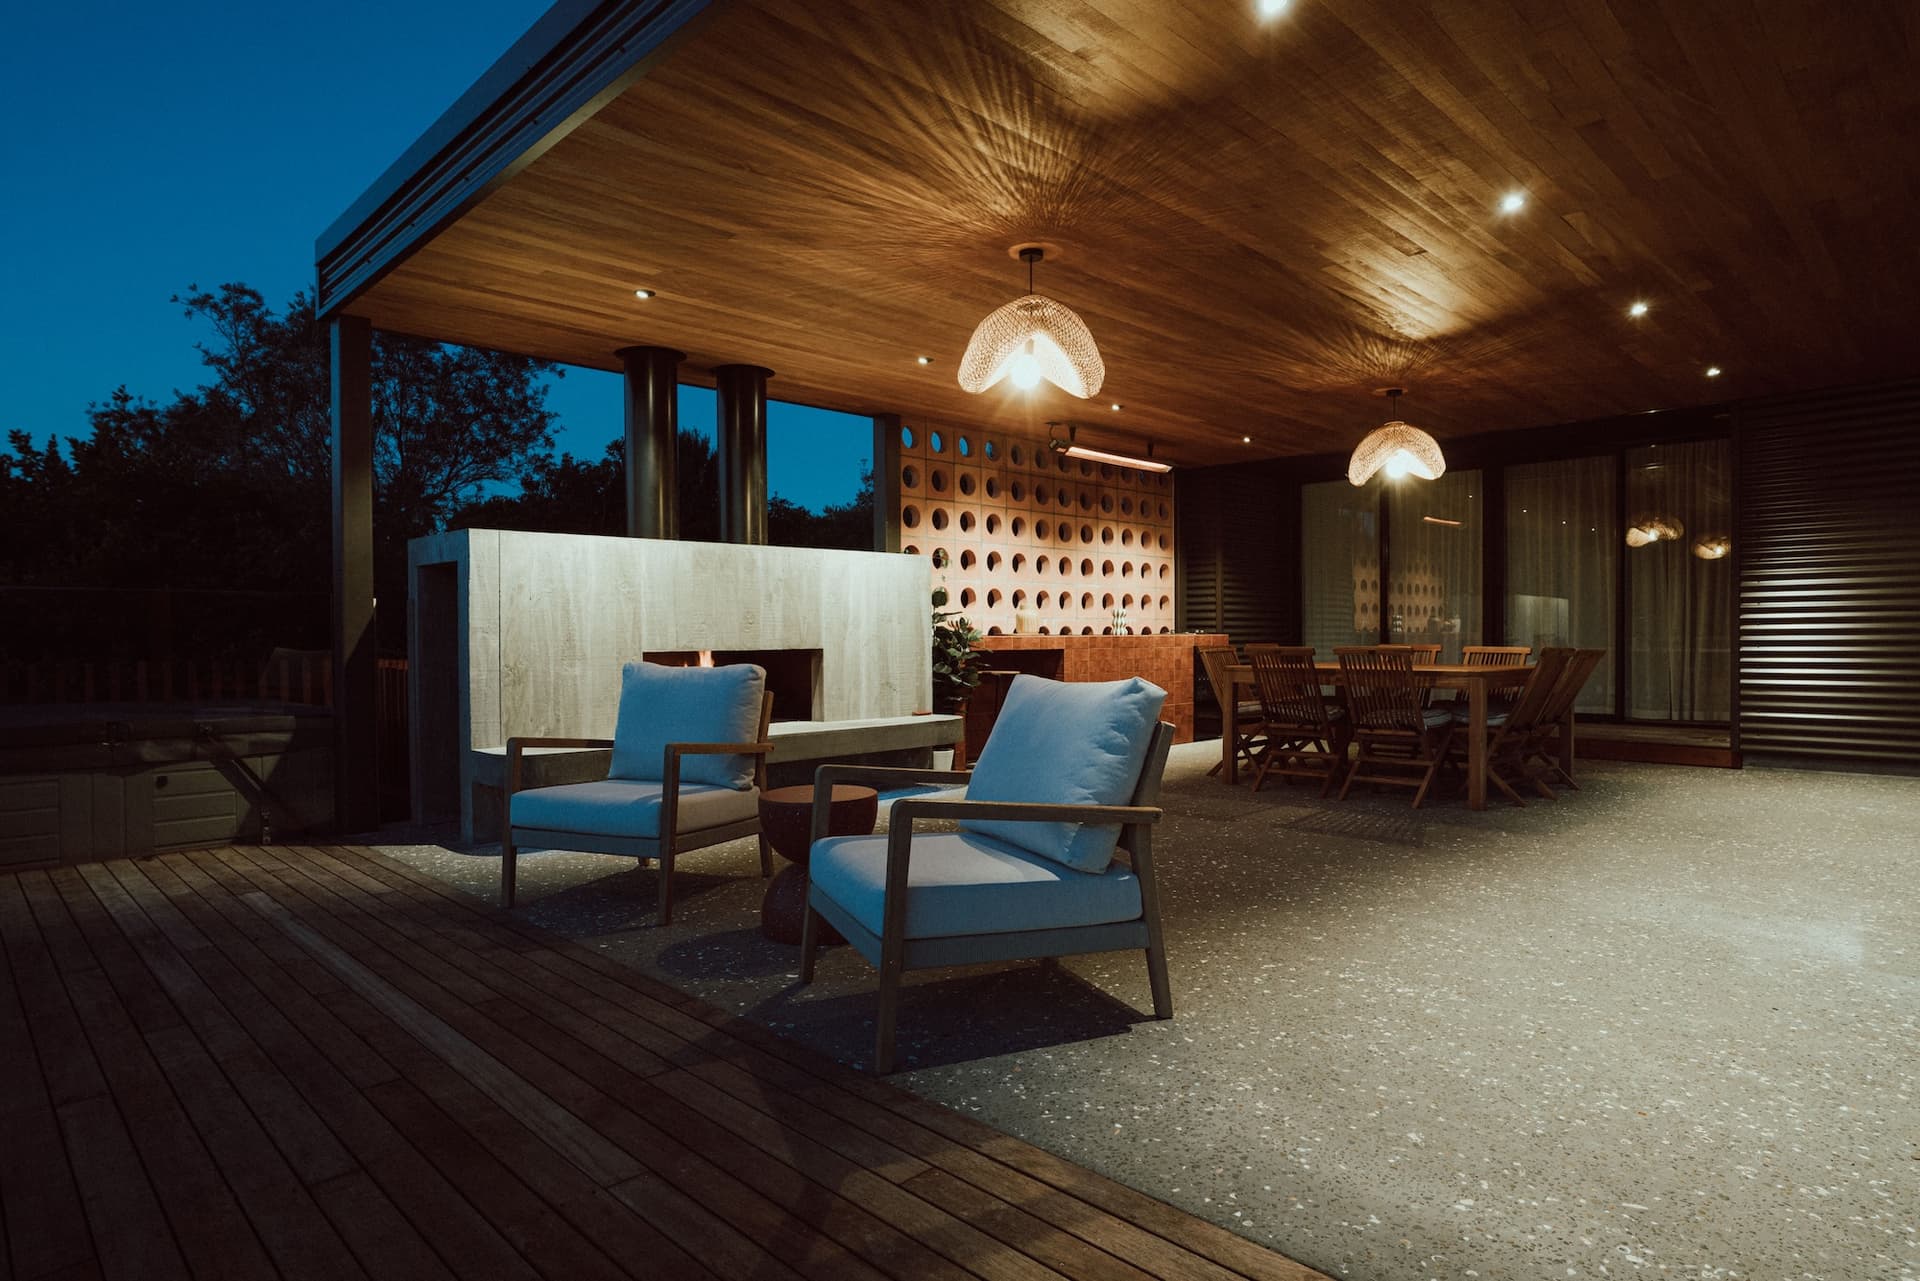
Every coastal home has a room the family actually lives in over summer, and half the time it isn't inside the house at all. It's the deck, the shade, the spot by the pool, the table where dinner runs long because nobody wants to go in. Done properly, that outdoor space is a genuine extension of the house, and often the part people use most from December through to April.
The good ones don't happen by accident. An outdoor room that shelters you from a nor'easter, holds warmth into the evening and works as hard in July as it does in January takes the same planning as any other room, and it takes lead time. That's exactly why late winter is the moment to start. Design it now, get the consent moving now, and you're using it by summer instead of watching it get built while the good weather goes past.
This is the honest guide to planning one for the Northland coast - the elements, the real decisions behind each, the consent and fencing you can't skip, and rough NZD numbers so you can size the ambition to the budget. We build these across the Mangawhai and Bream Bay coast, so this is what works here, not a catalogue.
The short version: An outdoor room is worth treating as a real room - shelter, orientation, power and a heat source planned from the start, not added later. The big decisions are the roof (fixed pavilion, pergola or louvre), the floor (timber deck or paving), whether a plunge pool earns its place, and how much kitchen you really want. Pool fencing and building consent are non-negotiable in NZ, and they add weeks. Start the design and consent in late winter and you'll be living in it by summer.
1. Start with orientation and shelter, not the finishes
The most common mistake is choosing the pretty stuff first - the pizza oven, the fire, the pool tile - before working out where the room should actually sit. On this coast, orientation and shelter decide whether you use the space or just look at it.
The north-east aspect that gives so many coastal sites their outlook is also the warm, sunny side, so outdoor living naturally wants to open north and east. The problem is the other side of the compass. The winter southerly and south-westerly come from behind, and a summer afternoon nor'easter can push straight across an exposed deck and make it useless by four o'clock. A room that only chases the view ends up beautiful and unusable half the time.
Getting this right usually means:
- Opening the living edge north to north-east for warmth and outlook, while building real shelter on the south and west with solid walls, screening or closable louvres.
- Reading your specific site's wind, not the postcard. Where the southerly actually funnels on your section changes the whole layout.
- Catching low winter sun. The angle that feels great in January is too high to warm the space in July. Eaves and roof pitch want to let the low winter sun in while shading the high summer sun out.
This is the same logic we walk through in our Langs Beach coastal building guide - balance the outlook against the shelter rather than picking one. Nail the position first and every other decision gets easier.
2. The roof: pavilion, pergola or louvre
The roof is the single biggest call, because it decides how much of the year the room is genuinely usable and it drives a big chunk of the cost.
- A fixed-roof pavilion is the workhorse. Solid roof, proper posts and footings, total certainty of shelter from sun and rain. It's the surest way to a room you can use in a winter southerly, and structurally it's the most straightforward. If you want one space that works year-round, this is usually the core of it.
- A pergola is the lightest and cheapest option. It defines the space and takes a climber or shade sail, but it doesn't truly stop rain or a hard southerly, so it reads more as a summer-first structure than a year-round room.
- An opening louvre roof is the premium choice. Motorised blades let you take in full sun on a mild morning and close out a rain squall in seconds. The trade-off is cost and moving parts that need maintaining in a salt environment, so the hardware spec matters here more than anywhere.
Rough NZD ranges, as estimates only and heavily dependent on size, spec and site:
| Roof option | What you get | Rough budget (NZD) |
|---|---|---|
| Pergola | Open timber structure, shade cloth or climber, defines the zone | $8,000 - $25,000 |
| Fixed-roof pavilion | Solid roof, posts, footings, full shelter, can carry lights and fans | $25,000 - $70,000+ |
| Opening louvre roof | Motorised aluminium blades, sun-to-shelter in seconds | $30,000 - $90,000+ |
Plenty of the best outdoor rooms mix them: a fixed pavilion over the kitchen and dining core, with louvres or screens handling the edges where you want flexibility.
3. The floor: timber deck or paving
Underfoot is a real decision, not just a finish. It affects cost, feel, maintenance and how the room ties back to the house.
- A full timber deck feels warm underfoot, sits well against a timber home, and handles a sloping site nicely because it can step and cantilever rather than needing the ground built up. On the coast it wants a hardwood, a premium composite, or high-spec treated timber with the right fixings, because cheap decking dies in a few salt summers.
- Paving or poured concrete is lower maintenance, sits solid, works beautifully around a pool where timber gets slippery, and takes an outdoor kitchen's weight without fuss. On a flat site it's often the simpler, more durable answer. On a slope it needs the ground prepared, which adds cost.
A lot of the outdoor rooms we build use both - a timber deck off the living rooms for warmth underfoot, flowing to paving or concrete around the pool and kitchen where it earns its keep. There's no single right answer, only the one that suits your site, your house and how you'll use each zone.
4. A plunge pool or a full pool: cost, consent and the fence
Water changes the whole feel of an outdoor room, and it's where budgets and obligations both jump.
A plunge pool is small and deep, made for cooling off and sitting in rather than swimming lengths. It fits sites a full pool never could, costs less to build and run, and heats faster. For a lot of coastal sections it's the smarter call. A full pool gives room to actually swim and suits families who'll use it hard, but it needs the space, a bigger budget and more plant behind it.
Rough NZD ranges, as estimates:
- Plunge pool: typically $35,000 - $70,000 installed, depending on construction, site access and finish.
- Full in-ground pool: typically $70,000 - $150,000+, again driven by size, site and spec.
Here's the part nobody gets to skip. In New Zealand, any pool that holds water deeper than 400mm and can be used for swimming falls under the Building Act, and that absolutely includes a plunge pool. Two things follow, every time:
- A building consent for the pool and its barrier.
- A compliant safety barrier - a fence and self-closing, self-latching gates built to the standard, inspected and signed off.
There's no coastal exemption and no "it's only a plunge pool" workaround. A good builder designs the fence into the outdoor room from the start so it looks deliberate - glass panels, integrated screens, gates that sit right - rather than a wire afterthought bolted on to pass an inspection. Budget the barrier as part of the pool, not a surprise on top.
5. Outdoor kitchen and bar: how much do you really want
An outdoor kitchen ranges from a built-in BBQ with a bit of bench to a full second kitchen with fridge, sink, storage and a bar. The honest question is how you'll actually use it, because the cost swings enormously.
- A simple setup - built-in BBQ, stone or timber bench, a bit of weatherproof storage - covers most families and keeps the budget sensible. Rough estimate: $8,000 - $20,000 NZD.
- A full outdoor kitchen - plumbed sink, fridge, mains gas or a built-in cooker, bar seating, proper cabinetry rated for outdoors - is a genuine second kitchen. Rough estimate: $20,000 - $50,000+ NZD.
The thing to get right early is services. A sink needs water and waste. A fridge and lighting need power. Mains gas needs a line run. All of that is cheap to rough in while the deck's open and expensive to retrofit later, which is exactly why the kitchen has to be designed in at the start, not added once the pavilion's up.
6. A fireplace turns three seasons into four
The single thing that most changes how much of the year you use an outdoor room is a heat source. Warmth is what keeps people outside once the sun drops and what makes the space work into autumn and winter, not just high summer.
- An insitu concrete fireplace is a real feature - poured, solid, built to last, and a strong anchor for the room. It reads as part of the architecture rather than an appliance, and it holds heat beautifully. The higher-cost, higher-impact option.
- A gas fireplace or built-in heater gives instant, controllable warmth with no wood to store or ash to clear, and suits a lower-fuss, contemporary space.
Combined with good shelter on the southerly side, a fireplace is the difference between a room you use six weekends a year and one you use most of the year.
7. Power and lighting: plan it before the deck goes down
The least glamorous part of the plan is the one people most regret skipping. Power and lighting have to be designed in early, because running them after the fact means lifting decking, chasing paving or surface-mounting cable that looks like an afterthought.
Worth roughing in from the start: lighting layered for evening use (step and deck lights, a feature light over the table, a subtle wash on the pavilion), enough weatherproof outlets for the kitchen, heaters and speakers, provision for the pool pump and any louvre motors, and speaker or data cabling if you want sound out there. It's a small line when it's planned in and an expensive, disruptive job when it's not.
8. Frequently asked questions
Does an outdoor pavilion need building consent in Northland?
Usually yes. A roofed structure with posts and footings is building work, so most covered pavilions need a building consent. There's a Schedule 1 exemption for some small freestanding structures under 30 square metres, but once the pavilion attaches to the house, carries services or goes over size, it needs consent. Design it assuming consent and treat an exemption as a bonus your designer confirms.
Does a plunge pool need a fence and building consent?
Yes on both. Any pool holding water deeper than 400mm that can be used for swimming falls under the Building Act, and a plunge pool clears that easily. That means a compliant barrier (fence and self-closing gates to the standard), a building consent, and a final inspection. Smaller and cheaper than a full pool, but the same obligations. Nobody skips the fence.
Covered pavilion or louvre roof - which is better?
Depends on budget and how much of the year you want to use it. A fixed pavilion is simpler, cheaper and gives certain shelter against a winter southerly. A louvre roof costs more and adds moving parts, but lets you take in sun or close out rain in seconds. For year-round use we often land on a fixed pavilion over the core with louvres at the edges.
Can you use an outdoor room year-round in Northland?
Yes, if it's designed for it. The three things that make it a year-round space are shelter from the southerly, a heat source like an insitu concrete or gas fireplace, and orientation that catches low winter sun. Get those right and it earns its keep in July, not just at Christmas.
When should I start to have it ready by summer?
Late winter. Design, consent and build all take real time, and pool and pavilion consents add weeks before anyone's on site. Starting design and consent in August or September lets the consent clear and leaves a clear run through spring, so you're using the space by December rather than watching it get built.
Talk to a builder who lives here
We build across this coast and we live on it, so an outdoor room isn't a showroom idea for us. It's the part of the house our own families use most over summer. If you want one that shelters you from the southerly, holds warmth into the evening and works most of the year, the plan starts now, in late winter, so the consent clears and the build lands before Christmas.
For a real example of the whole picture coming together - pavilion, deck, plunge pool and fire on one coastal site - have a look at our Mangawhai Heads outdoor living and pool pavilion project. We handle the lot under one roof through our design and build service, whether it's a standalone outdoor room or part of a larger renovation or extension in Mangawhai. We work across Mangawhai Heads and the wider coast.
Have a chat with Reece for an honest read on what will work on your site and what it's likely to cost.
- The Boaz Developments team