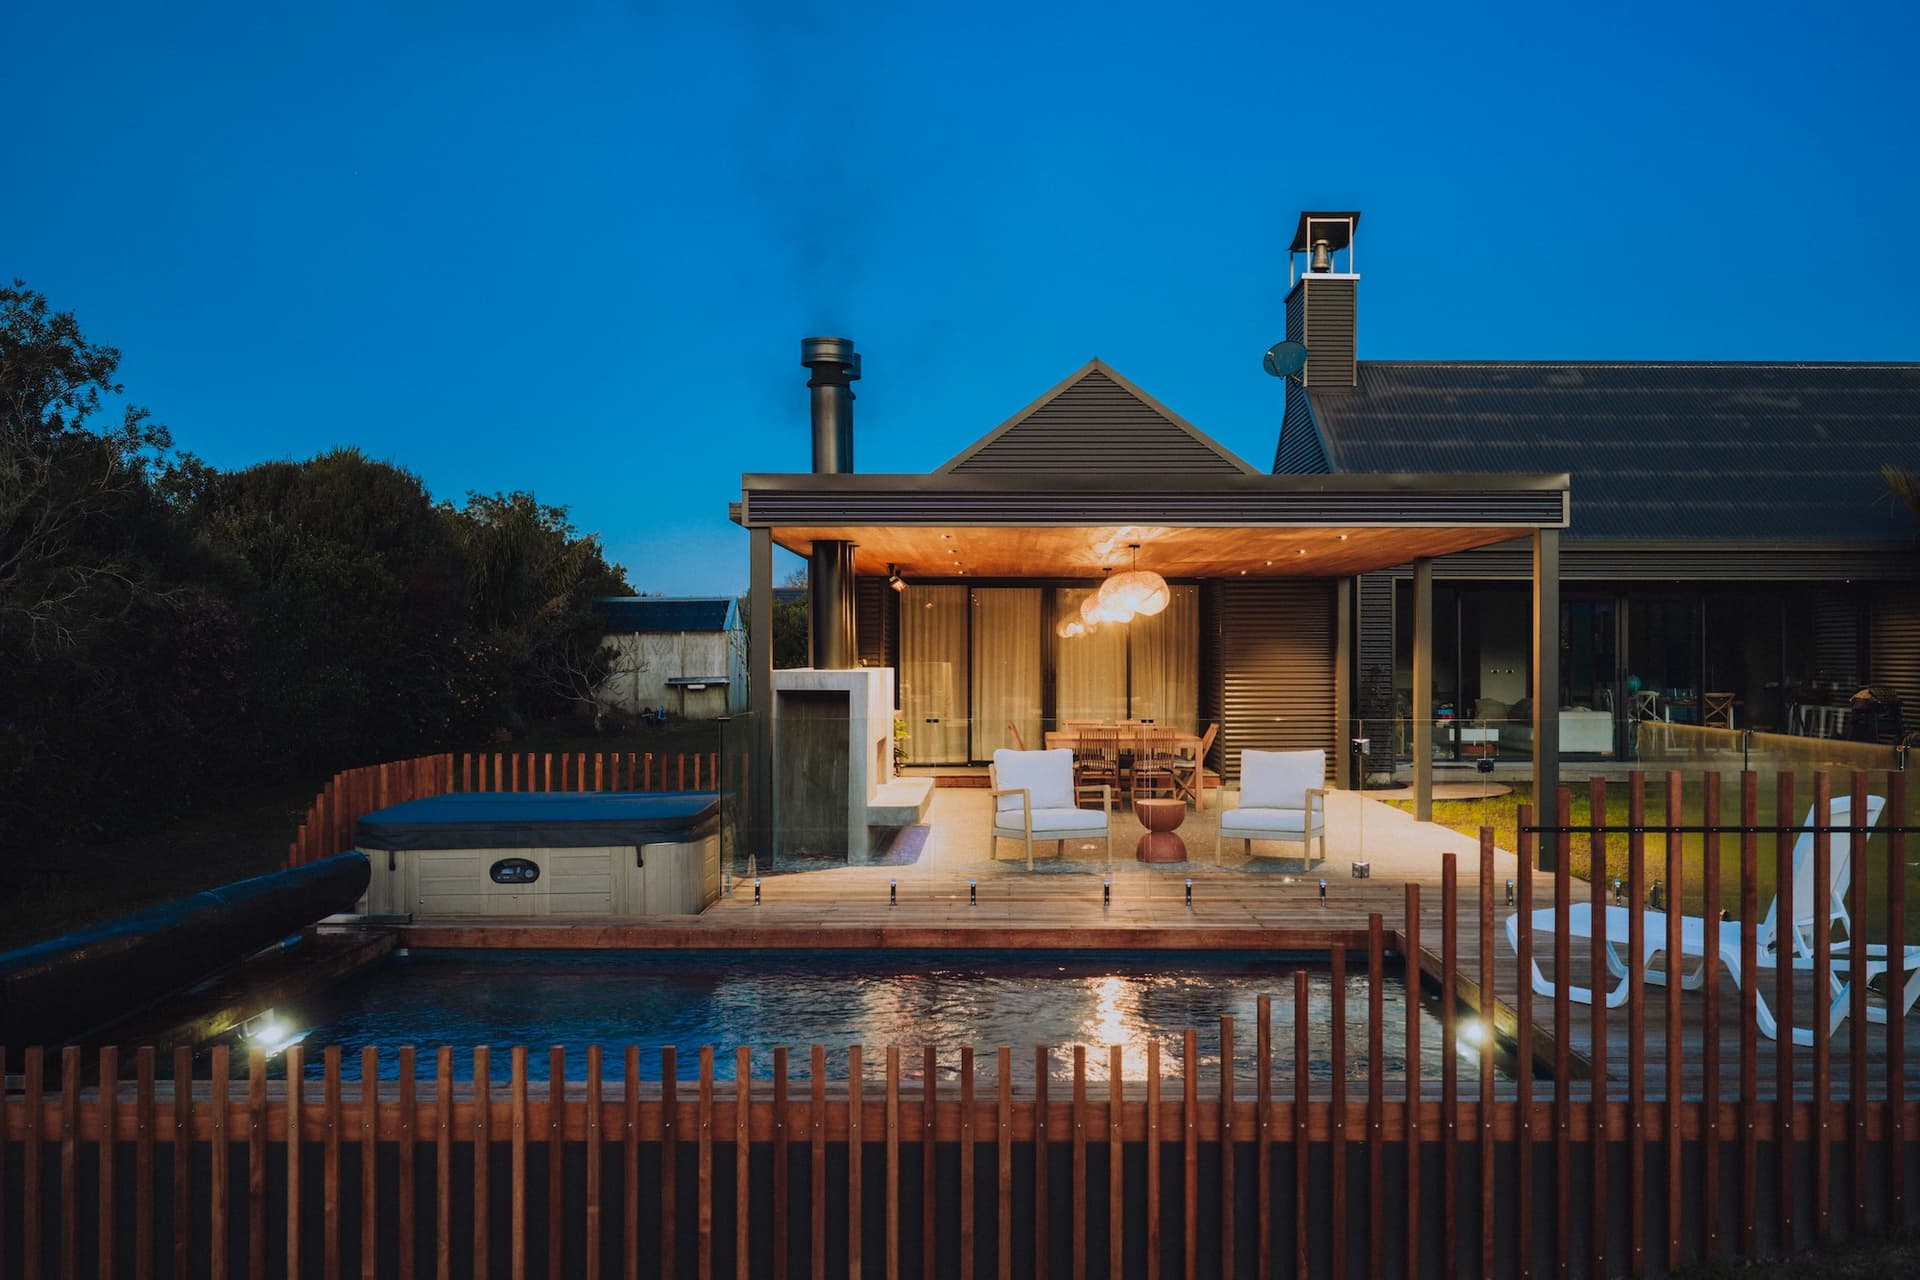
Some builds you hand over and move straight on to the next one. This one I keep thinking about.
The owners came to us with a clear picture of what they wanted out the back of their place at Mangawhai Heads. Not a vague "do something nice with the yard", but a real vision - a spot where the family could swim, cook, light a fire and have a few mates round, all year, not just for six warm weekends in summer. Our job was to take that idea and run with it, from the first drawings right through to handover, under one roof.
I came out to see it once the crew had it finished. Going from the concrete and steel in the early photos to what was actually standing there stopped me in my tracks. That's not something I say about every job. This is the honest story of how it came together, and what "design and build under one roof" actually delivers when it's an outdoor living space and not a house.
The short version: A Mangawhai Heads family wanted an outdoor space they could use all year. We designed and built the lot - a free-standing covered pavilion over a full timber deck, a plunge pool wrapped in glass, an insitu concrete fireplace as the centrepiece, and an outdoor kitchen and bar off a breeze-block feature wall. Concept to keys, in-house drafting, no corners cut on the materials. This is what taking one clear brief and owning it start to finish gets you.
1. The brief - one family, one clear idea
The best projects start with owners who know what they want, and these ones did. They didn't want a series of separate little jobs. They wanted one connected outdoor space that felt like Mangawhai - relaxed, built for gathering, and good in more than just the peak of summer.
That's a brief you can build a real design around. The moment you're thinking about the pool, the fire, the cooking and the shelter as one space rather than four add-ons, everything changes. Where the fireplace sits changes where you'd put the seating. Where the pool goes changes the shape of the deck. The kitchen wants to be near the bar and in sight of the pool so nobody's cut off from the action.
That's the whole argument for design and build under one roof. The people drawing it and the people building it are the same team, so the design is honest about what actually gets built, and the build stays true to the idea. Our in-house drafting did the design, our crew put it up, and nothing got lost in the handoff between a designer who's moved on and a builder seeing the plans cold.
2. Concrete and steel - the stage nobody photographs for the brochure
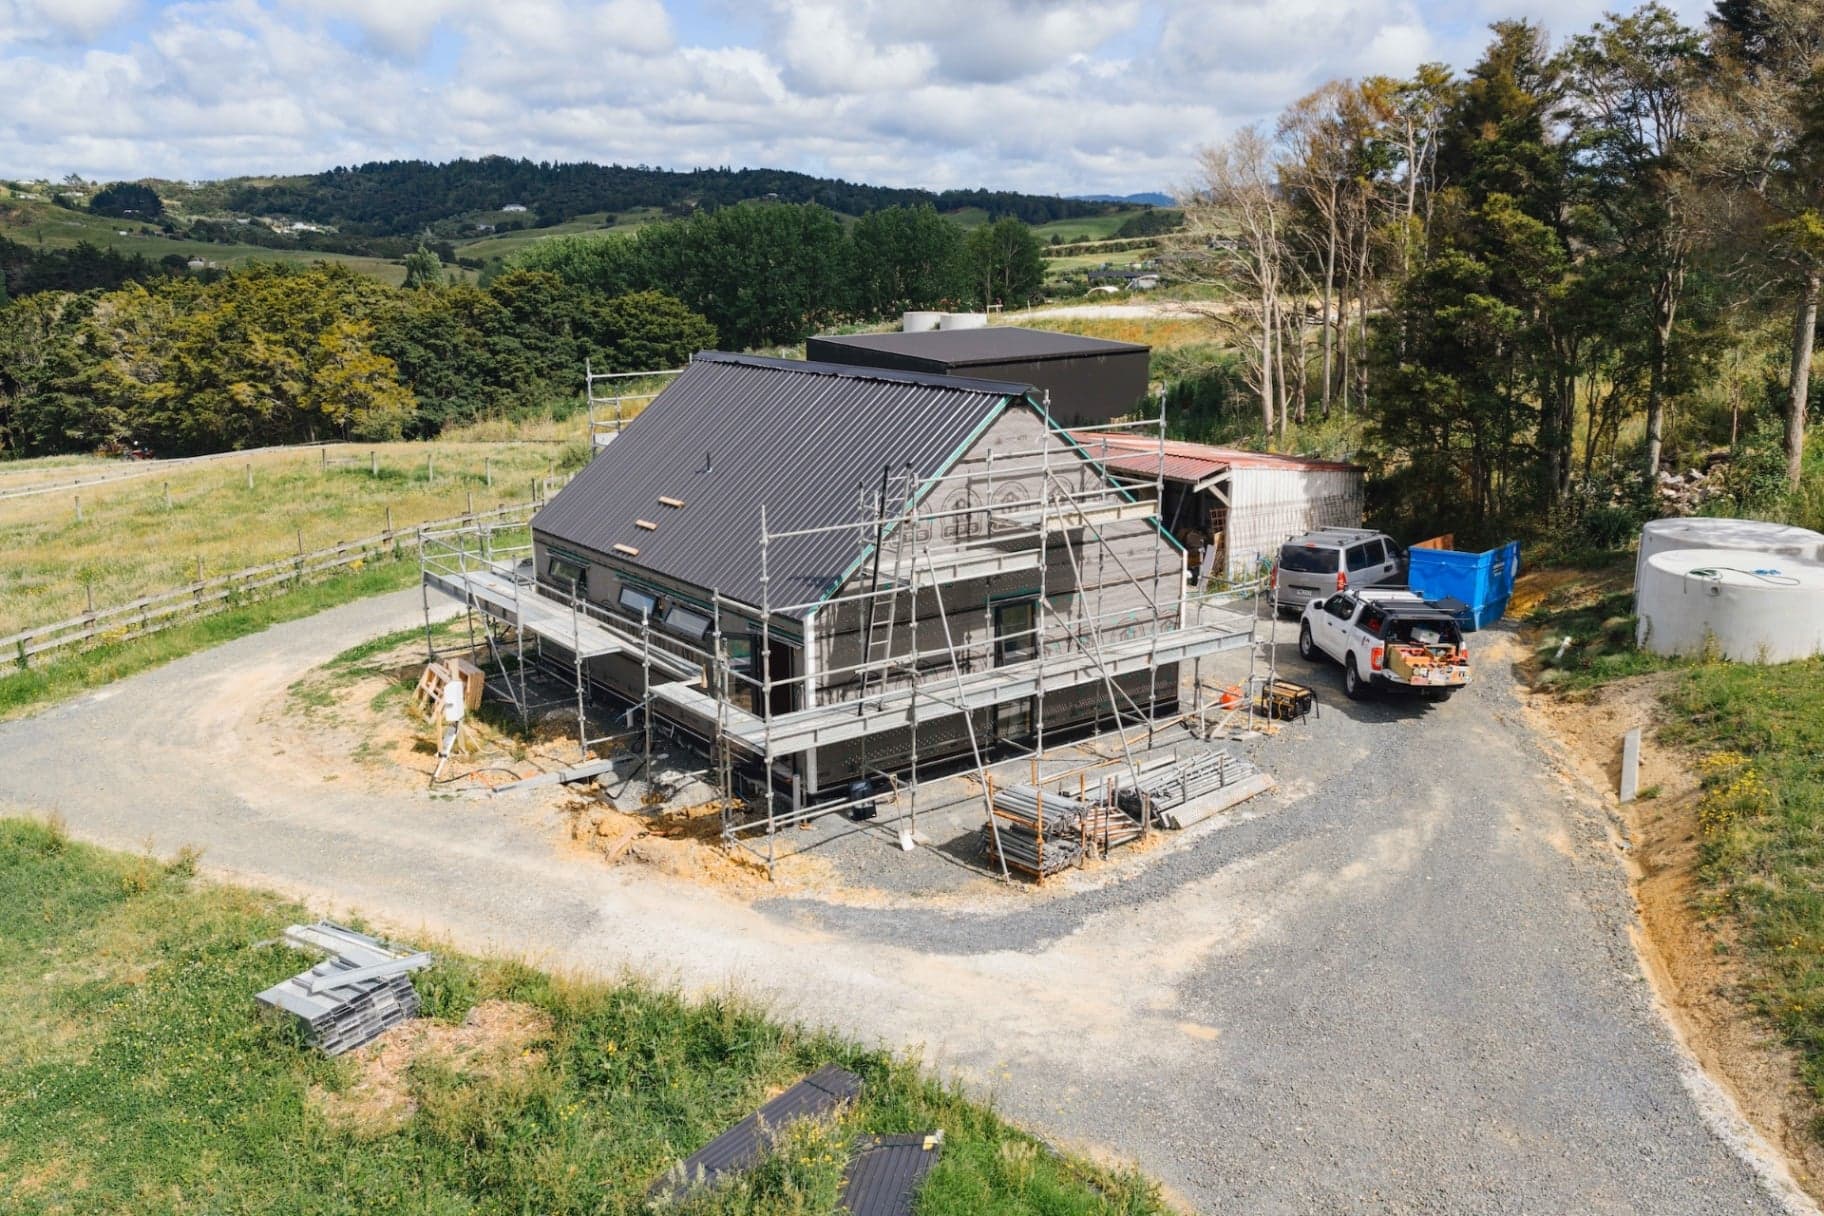
Every finished space like this starts somewhere far less pretty. The early photos of this job are concrete and steel: the slab and footings going in, the pool structure formed up, the framing for the pavilion, the block wall going up course by course.
It's the least glamorous stage and the most important one. Get the levels, the drainage, the pool structure and the pavilion footings right here and the rest follows. Get them wrong and no amount of nice cladding or timber lining hides it later.
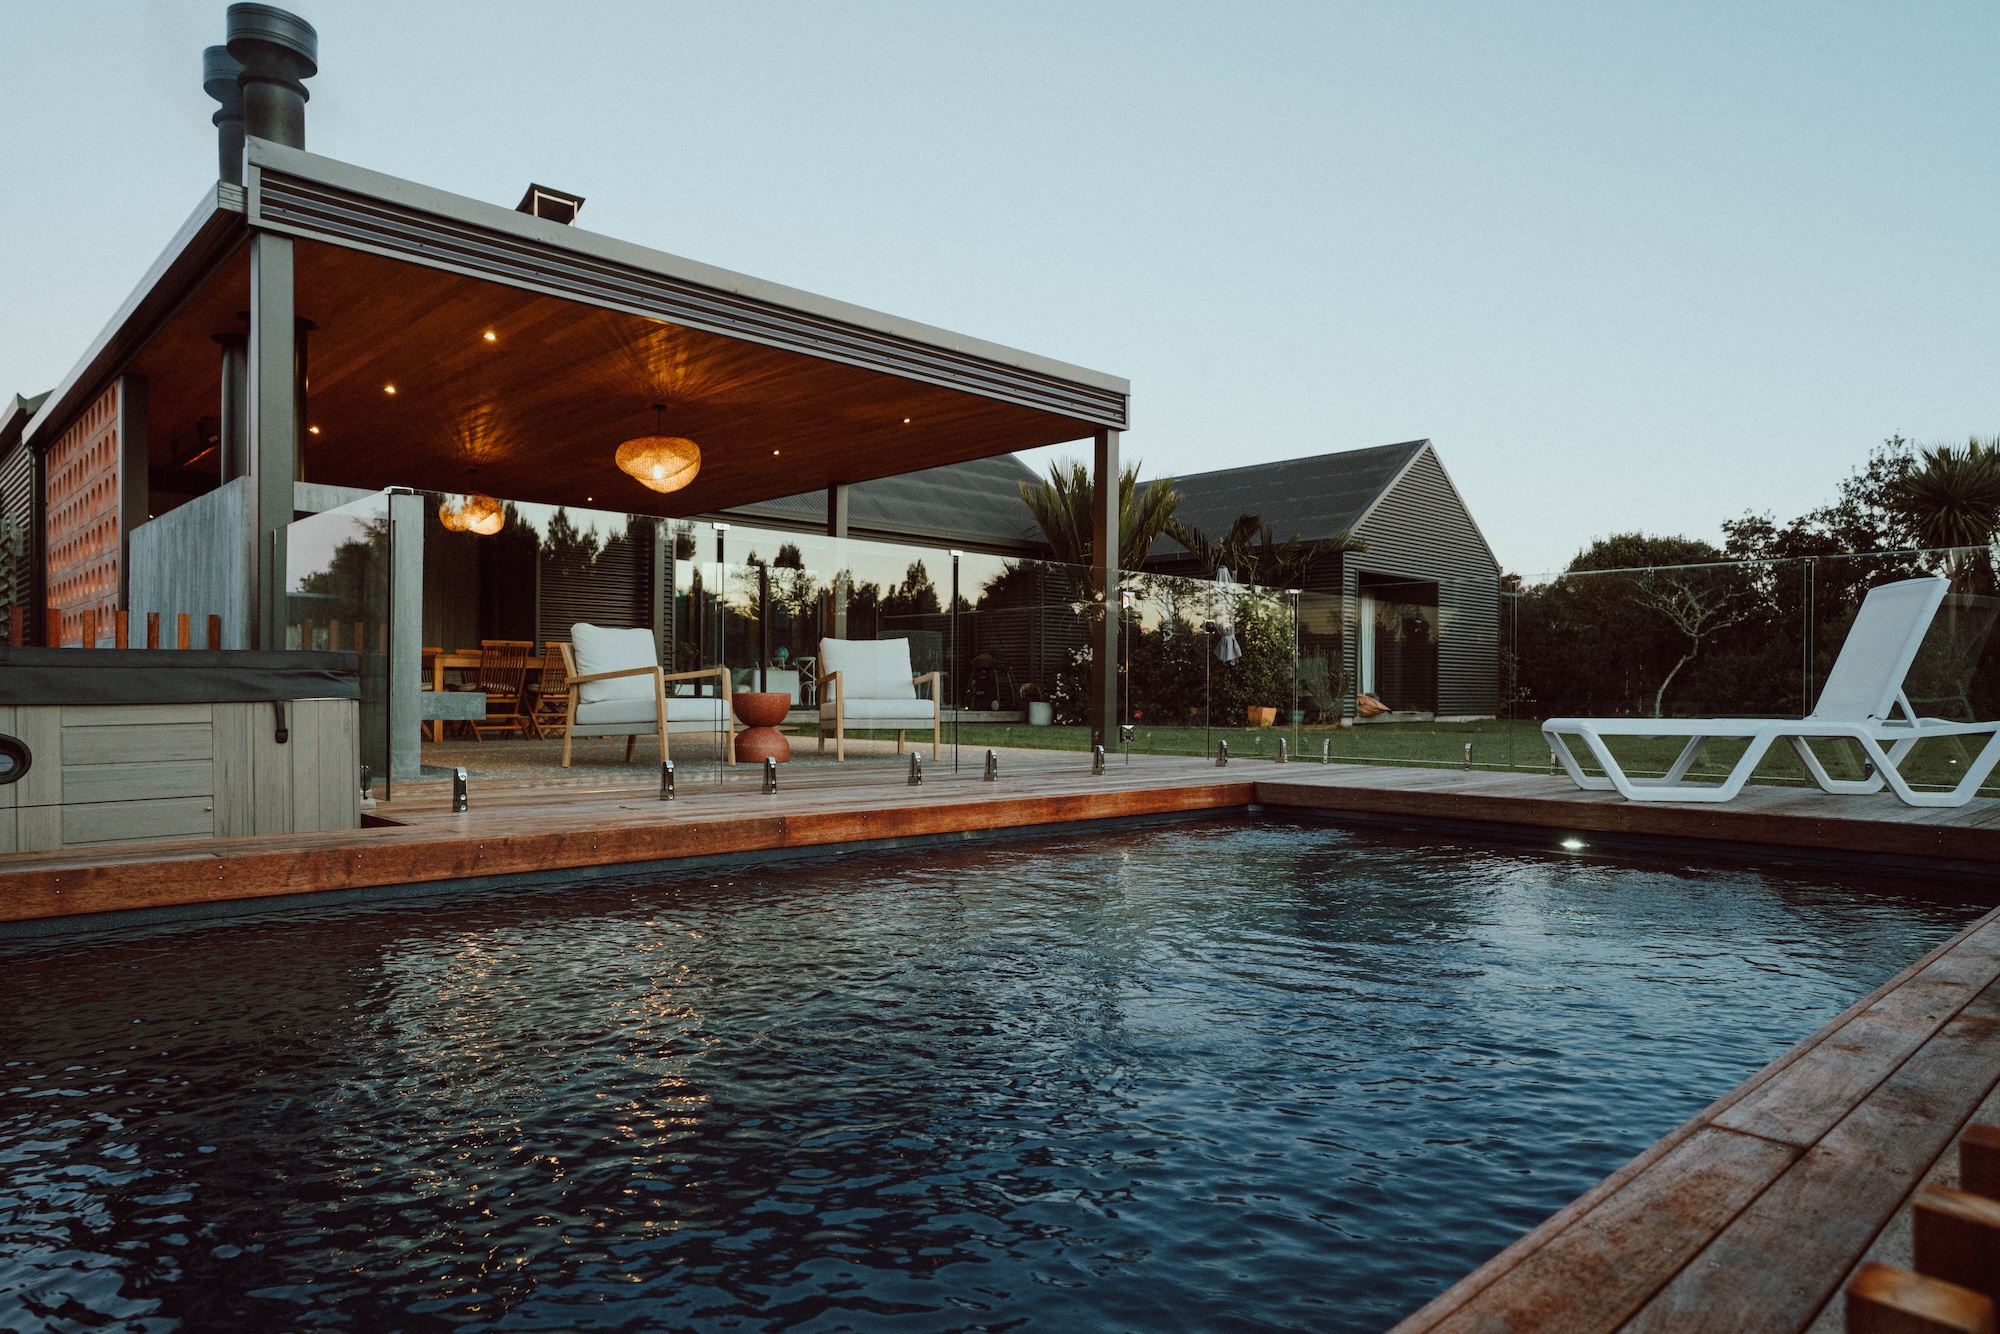
The buzz of this job, for me, was standing in the finished space and remembering it as a muddy slab and a steel frame. That gap between the two is where the work lives.
3. The covered pavilion - shelter that makes it a year-round space
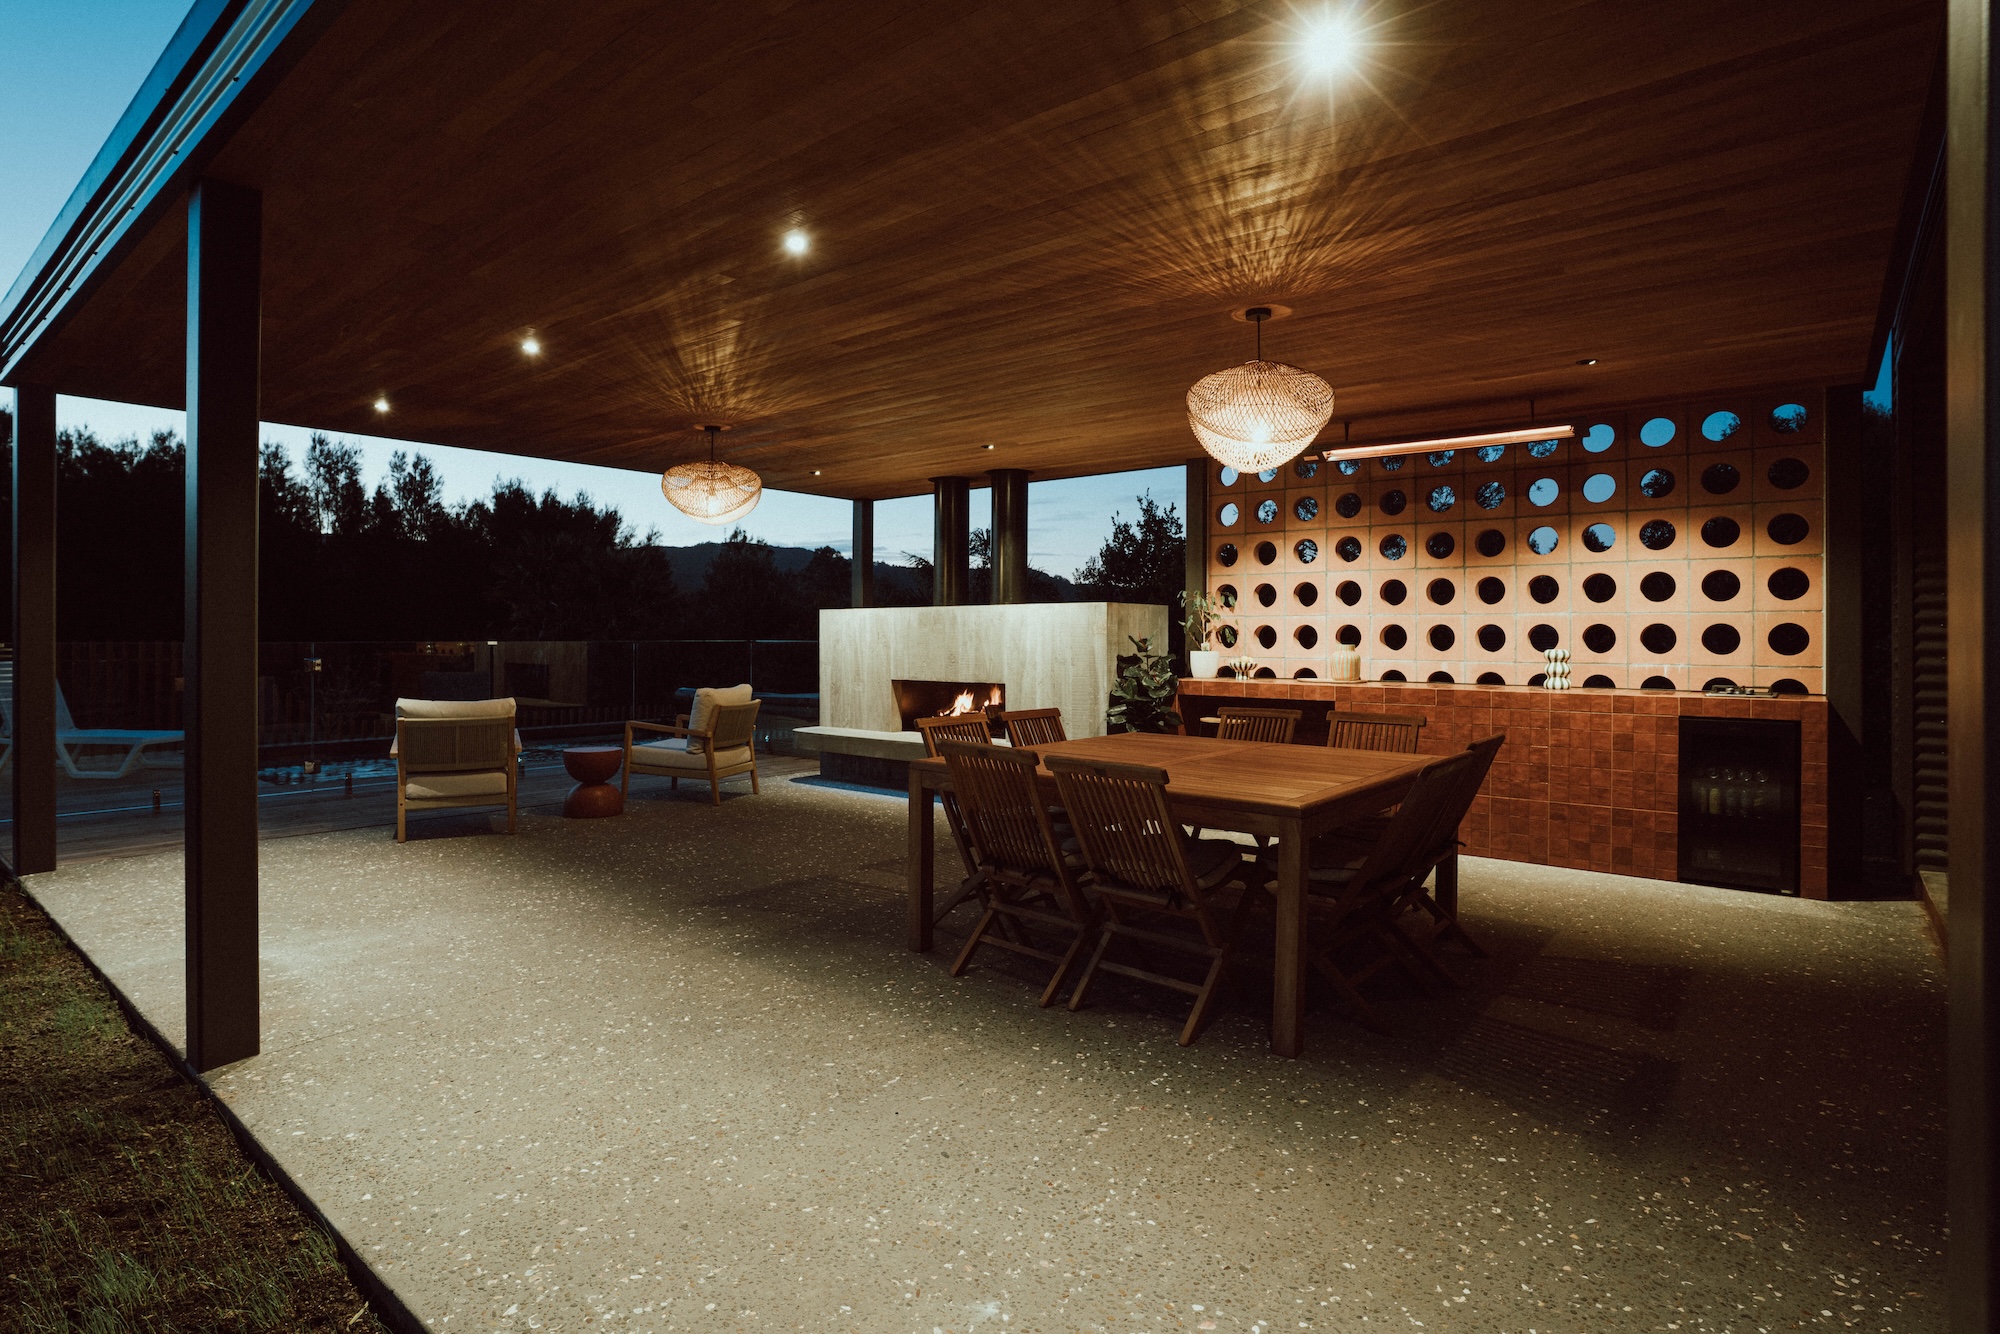
The free-standing covered pavilion is what turns this from a summer courtyard into somewhere you'd use in July. It sits over the full timber deck, with a timber-lined ceiling and recessed lighting that makes it feel like a room even though it's open to the outdoors.
That's the difference between an outdoor area you use when the weather's perfect and one you actually live in. Covered, lit and lined properly, the space works in a southerly, in the evening, out of the summer sun. The timber ceiling warms the whole thing up so it reads as an extension of the home rather than a shed in the yard.
On this coast the shelter earns its keep. A covered outdoor room that's designed to handle the weather, not hide from it, is worth far more than a pergola that's useless the moment it rains.
4. The insitu concrete fireplace - the centrepiece
If there's a single thing that anchors the whole space, it's the insitu concrete fireplace. It's the centrepiece, and it's the piece I'm proudest of.
Worth being precise here, because it's the right New Zealand term: this is an insitu concrete fireplace, poured solid and formed in place, not a pre-cast unit dropped in or a plaster surround dressed up to look like concrete. Insitu means it's cast where it stands. That's a proper job to build and it's a genuinely durable one - poured solid, it's built to sit outside on this coast for good and age the right way while it does it.
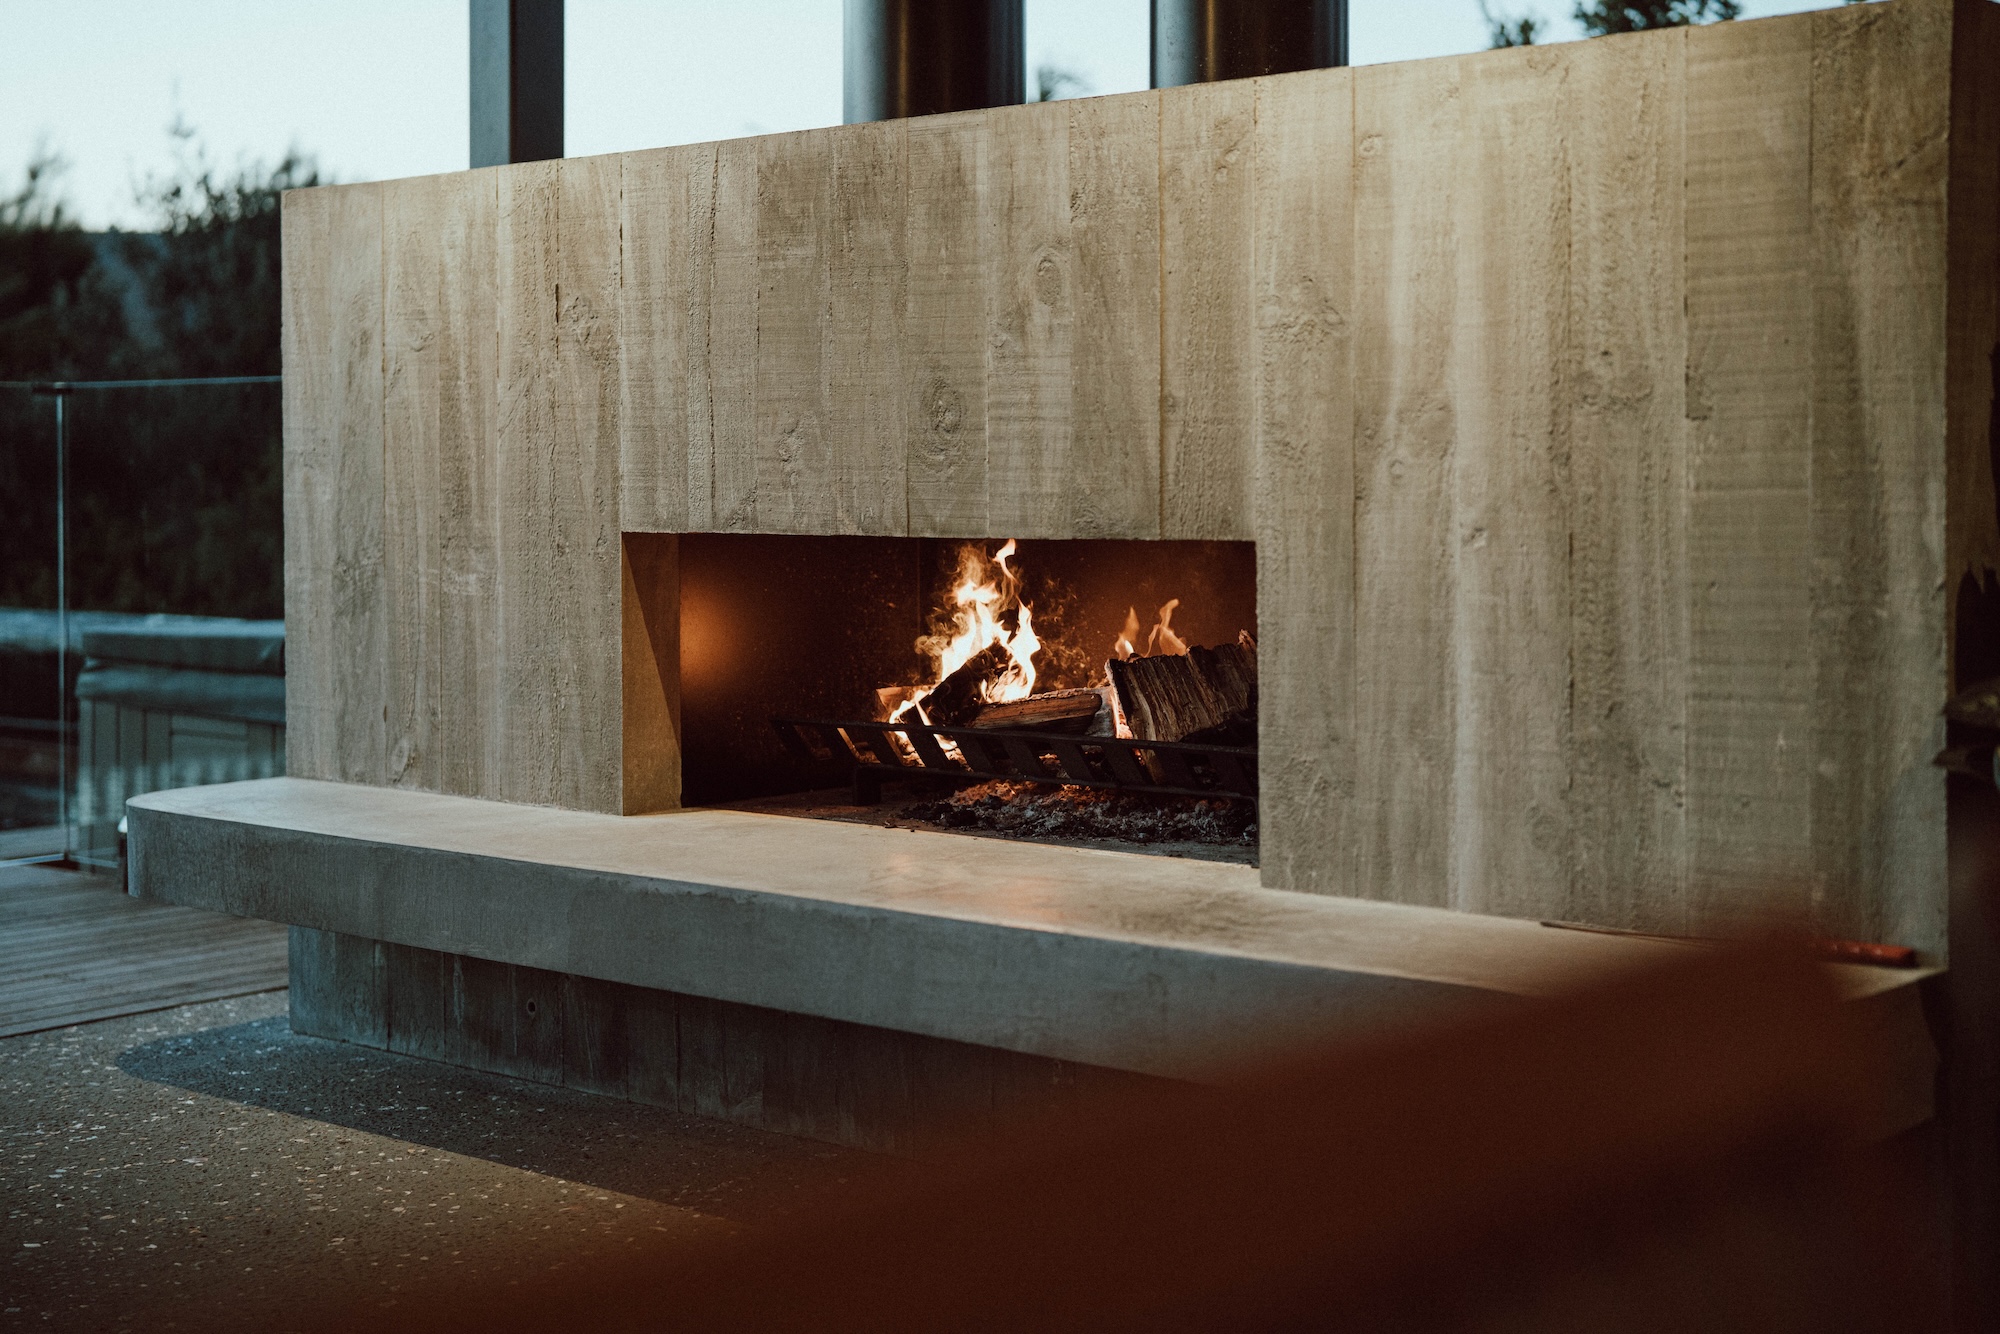
A fire changes how a space gets used. It gives the pavilion a natural focus, it pulls people in on a cool evening, and it means the space isn't done the minute summer ends. No corners were cut on it, and it shows.
5. The outdoor kitchen and bar - built to actually cook and host
Off a breeze-block feature wall sits the built-in outdoor kitchen and bar. This is the working heart of the space - somewhere you can genuinely cook and host, not a token bench with a single burner.
The breeze-block wall does two jobs. It's a proper structural, durable backing for the kitchen run, and it's a feature in its own right, giving the space texture and a bit of Mangawhai character rather than a flat rendered wall. Built in against it, the kitchen and bar are positioned so whoever's cooking is still part of the group, in sight of the pool and the fire.
That's the sort of detail that only comes from designing the whole space as one. Put the kitchen in the wrong corner and the cook spends the evening with their back to everyone. Here it's where the action is.
6. The plunge pool wrapped in glass - and the full deck tying it together
The plunge pool is wrapped in glass, which keeps the safety fencing doing its job without walling the pool off from the rest of the space. You keep the sightlines, the pool stays part of the scene, and the compliant barrier is there without turning into an eyesore.
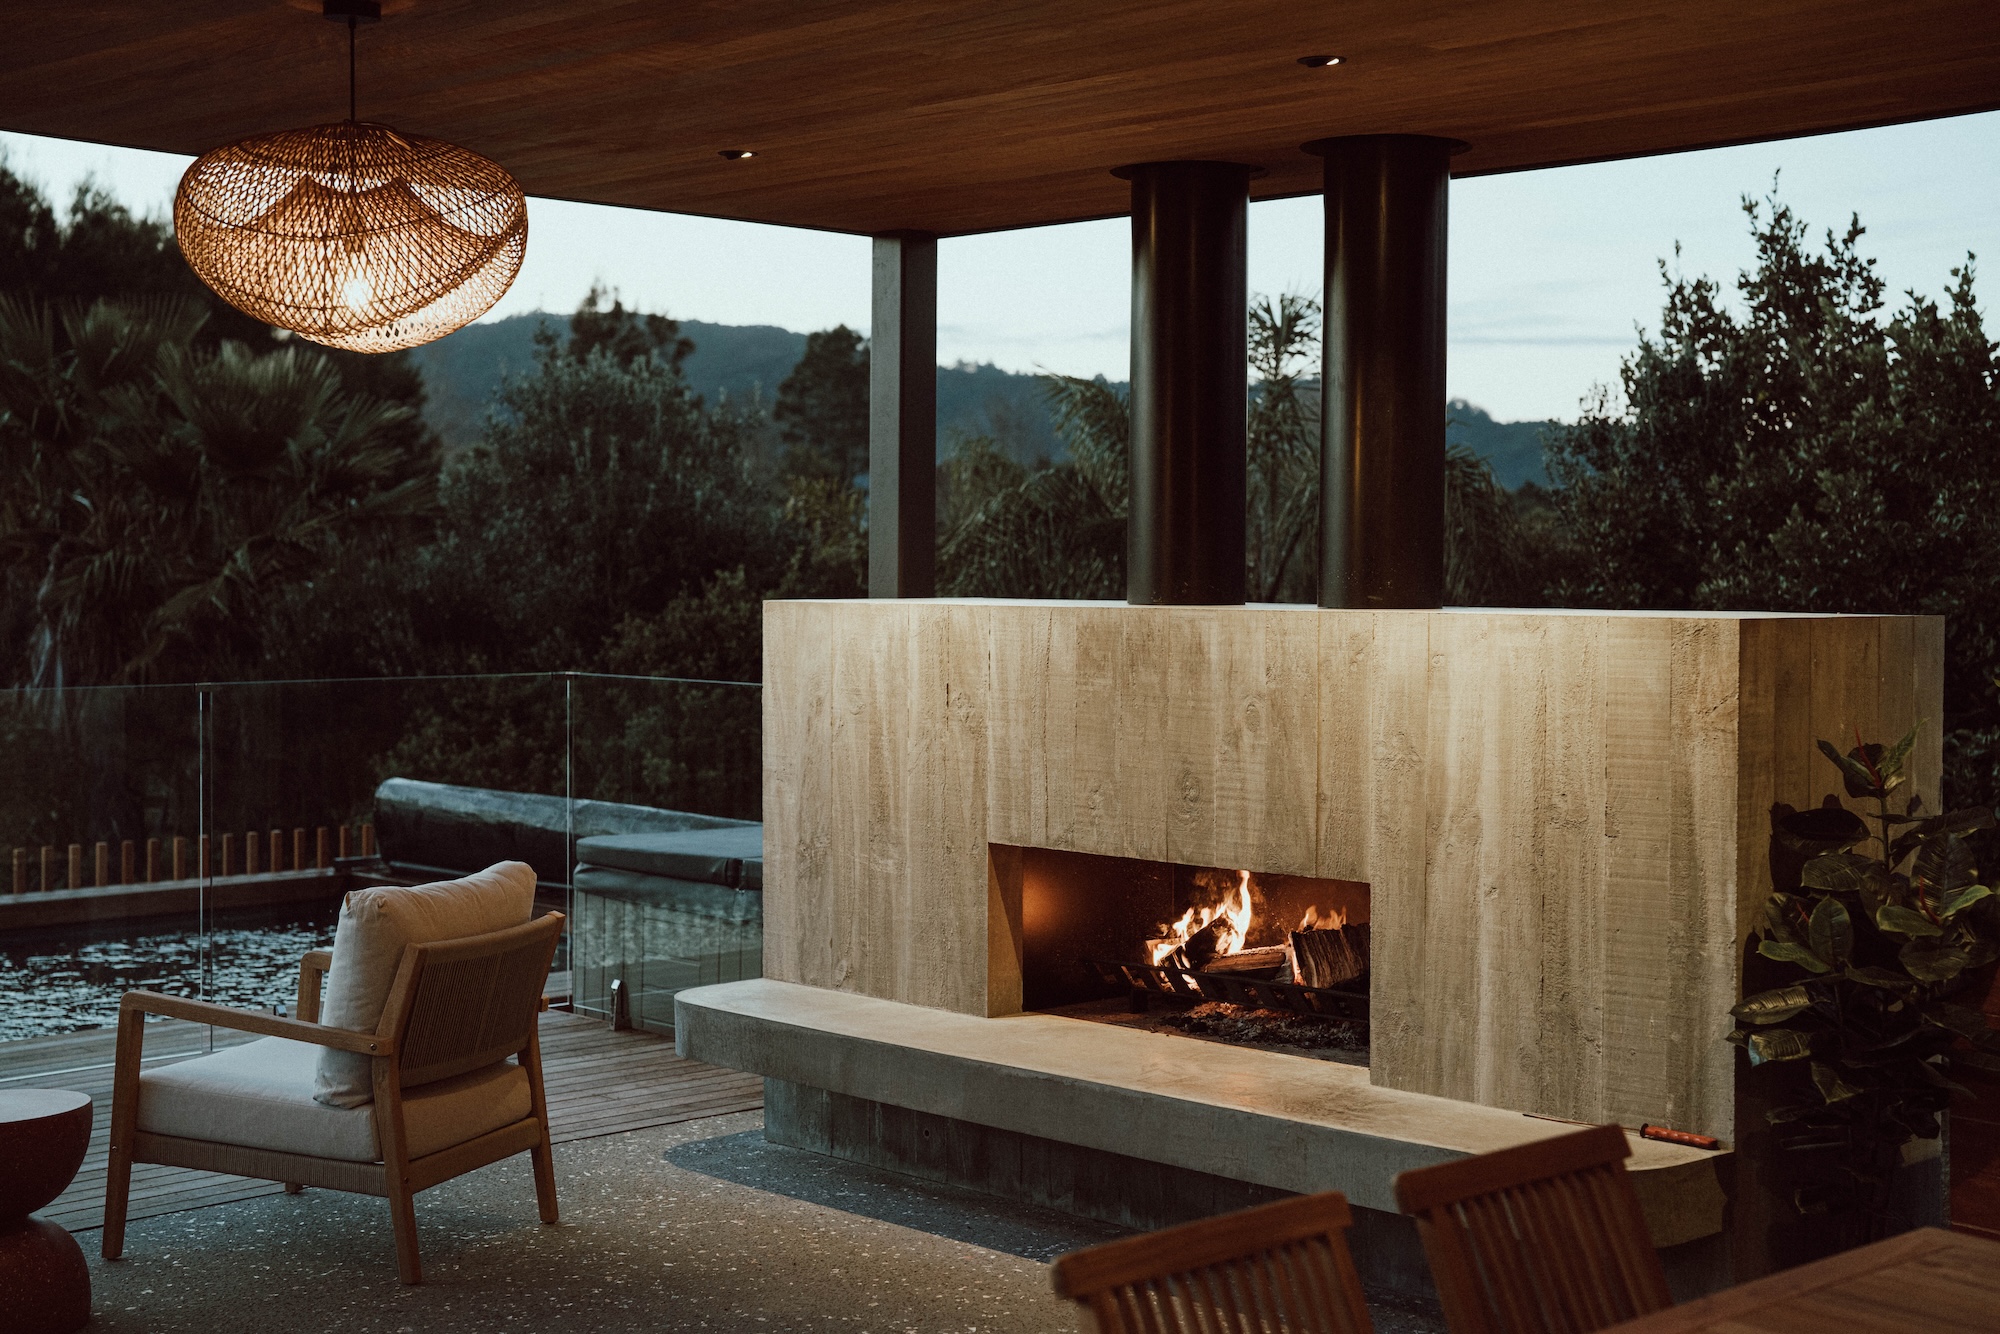
Under and around it all runs the full timber deck, and that's what ties the whole thing together. The pavilion, the pool, the fire and the kitchen all sit on one connected deck, so it reads as a single space instead of a set of separate zones. Walk out the back and it's all one flow.
7. Why design and build under one roof mattered here
You could build every one of these pieces separately. Get a pool company for the pool, a landscaper for the deck, someone else for the kitchen, another crew for the pavilion. Plenty of outdoor spaces get built exactly that way, and you can see it in the result - four ideas that don't quite talk to each other.
Taking it concept to keys under one roof is what made this one hang together. One team held the whole picture - our in-house drafting on the design, our crew on the build - so the fireplace, the pool, the kitchen and the pavilion were designed to work as one space from the first drawing, and the person building it was the person who understood the intent.
It's the same way we approach a renovation or extension at Mangawhai or a new home. The value isn't just in the individual pieces. It's in one team owning the outcome from the brief to the handover, so nothing falls down the gap between design and build.
8. Frequently asked questions
What drives the cost of an outdoor living build like this?
The big movers are the pool (in-ground plunge pools carry excavation, structure, plant and the glass surround), the covered pavilion structure and roof, the insitu concrete work, and the fit-out of the outdoor kitchen and bar. Site access, drainage and how far services have to run all shift the number too. A fully finished covered outdoor living space with a pool is a serious build in its own right, not a landscaping add-on, so it pays to budget it like one. We give honest ranges once we've seen the site rather than a guess off a plan.
Do I need consent for a pool and a covered pavilion at Mangawhai Heads?
Almost always, yes. Residential pools need to be consented and fenced to the current safety rules, and that's checked at inspection. A free-standing covered pavilion is a building over a certain size, so it needs a building consent as well, and depending on the site there can be coastal or district-plan factors on top. Kaipara District Council handles consents for Mangawhai Heads. We sort the consent path as part of a design and build so it isn't your problem to chase.
How long does an outdoor build like this take?
It depends on the scope, the consent timeline and the weather, since a lot of the work is outside. A covered pavilion, a pool, insitu concrete and a full outdoor kitchen is a multi-stage build with a pool contractor, concrete crew and our team all needing their turn in the right order. We'd rather give you an honest timeline once the design is settled than a hopeful one up front. The key thing is sequencing it so the trades aren't tripping over each other.
Can you do design and build for an outdoor space, not just a house?
Yes, and it's how we did this one. The owners came with a clear idea of what they wanted out the back, and we took it from the first drawings through to handover under one roof, with our in-house drafting doing the design. Doing it that way means the pavilion, the pool, the fireplace and the kitchen are designed to work together from the start rather than bolted on one at a time by different people.
What materials actually last for an outdoor build on this coast?
Anything outside at Mangawhai Heads is living in salt air, so the spec matters. Stainless fixings, coastal-rated joinery and finishes, properly treated and detailed timber for the deck, and concrete and masonry that are built to sit outside for good. Insitu concrete is a genuinely durable choice for a fireplace or feature because it's poured solid and ages well. Cheap outdoor kitchen units and softwood decking die fast this close to the sea, so we spec for the environment, not the showroom.
Want this out the back of your place?
If you've got a clear idea for your own outdoor space, or even just a rough one, that's exactly where this project started. We're a family-owned, locally-owned team, and we do this properly - from the first drawings to the day you light the fire.
We handle renovations and extensions at Mangawhai and full design and build work as builders around Mangawhai Heads and the wider coast, and you can see more finished work over on our projects page. Have a chat with Reece for an honest read on what's possible out the back of your place.
- Reece, Boaz Developments