
Project Overview
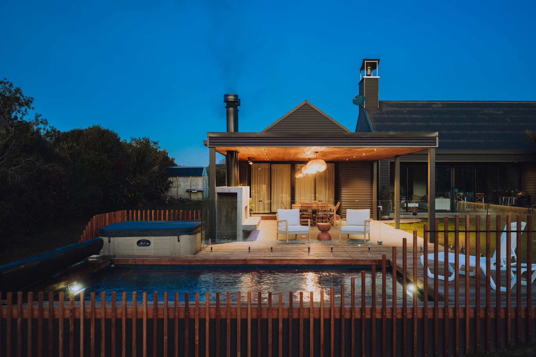
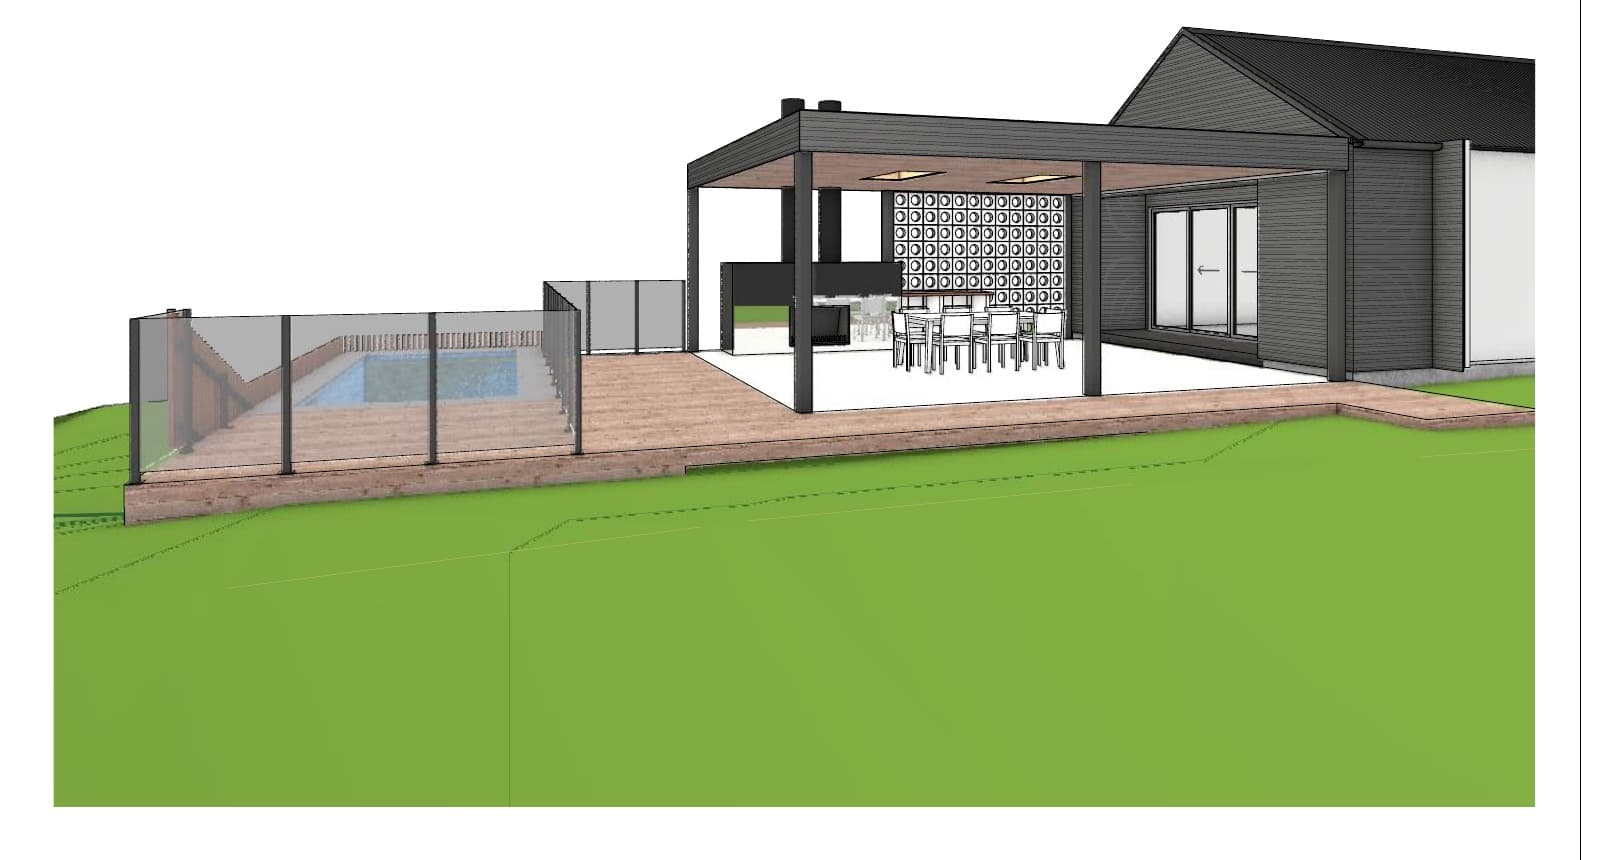
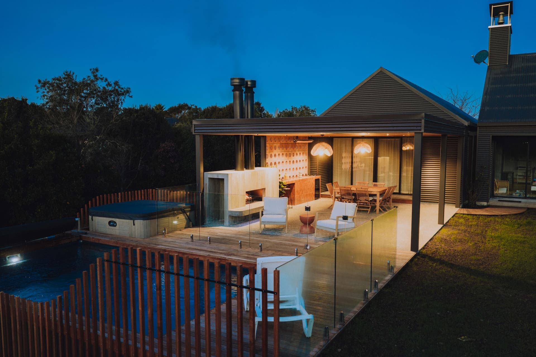
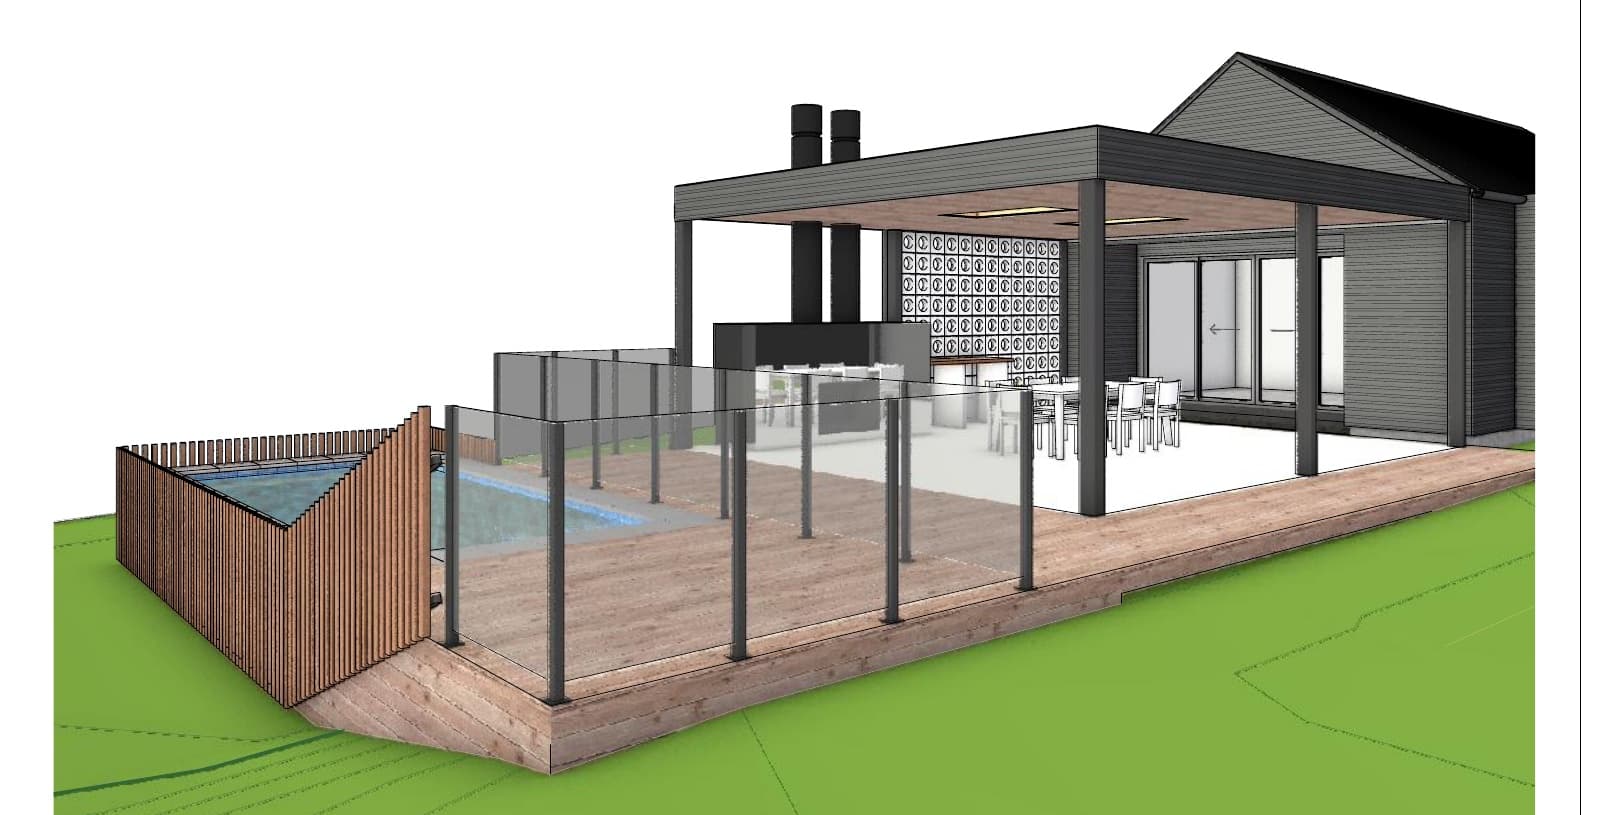
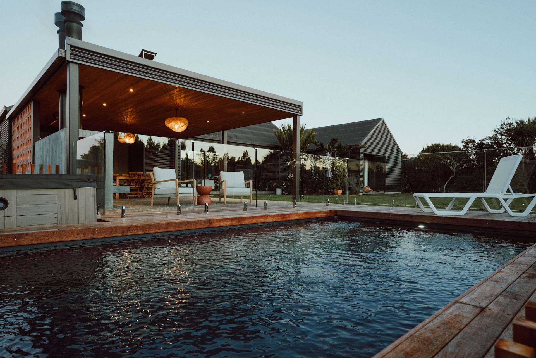
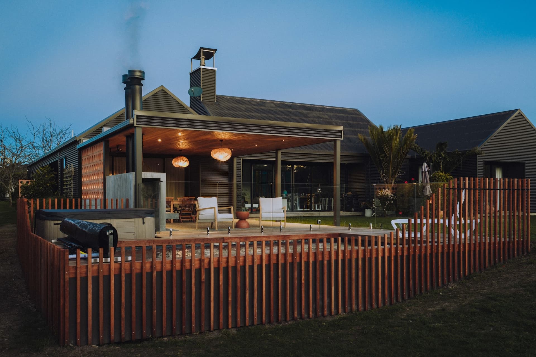
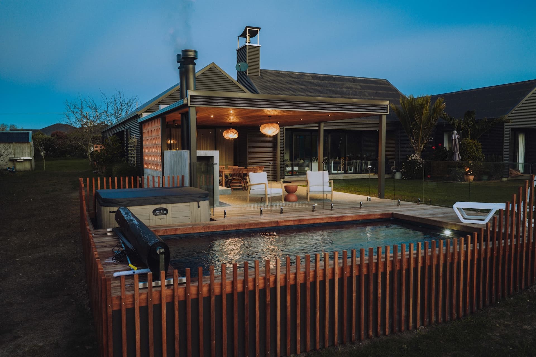
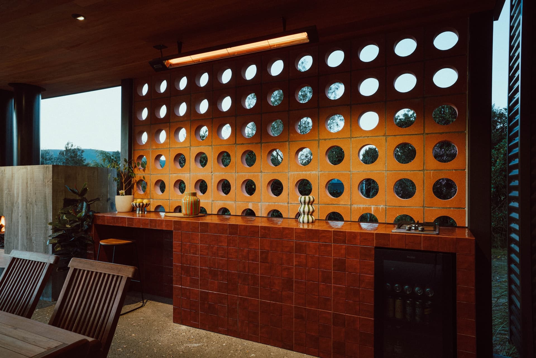
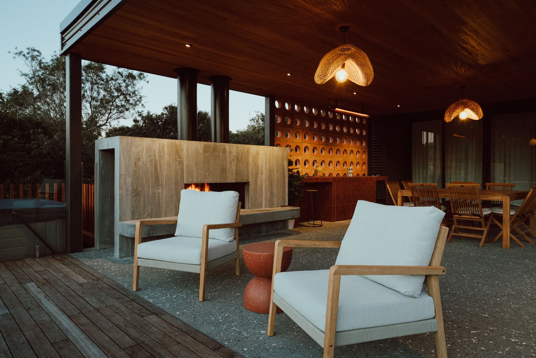
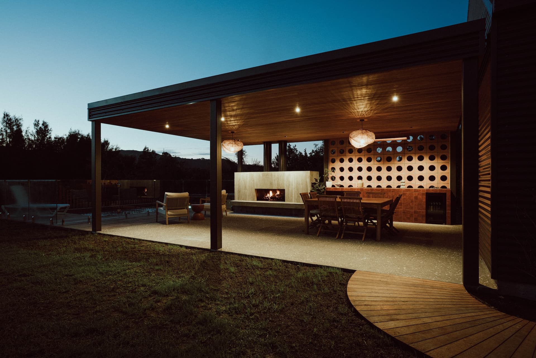
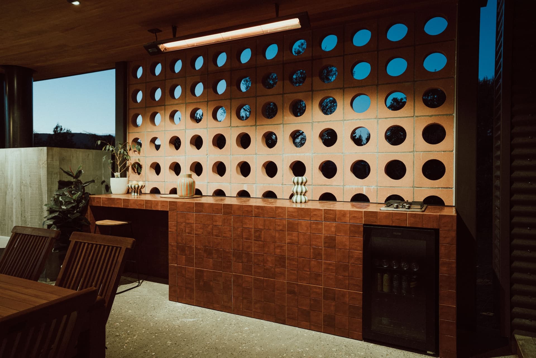
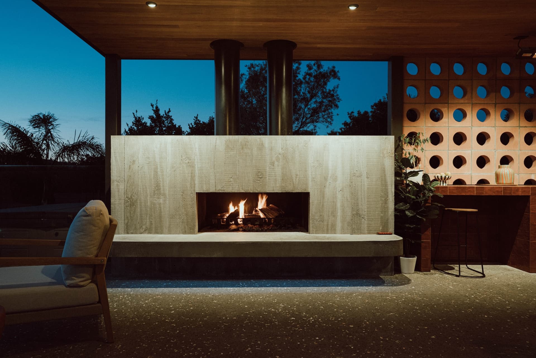
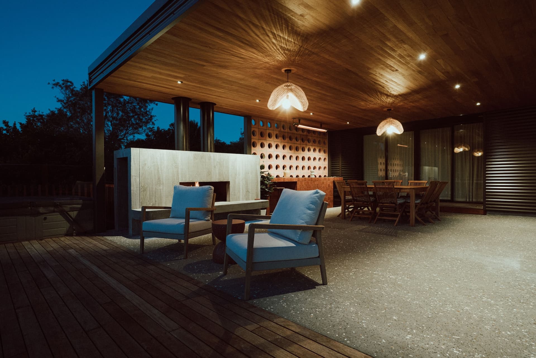
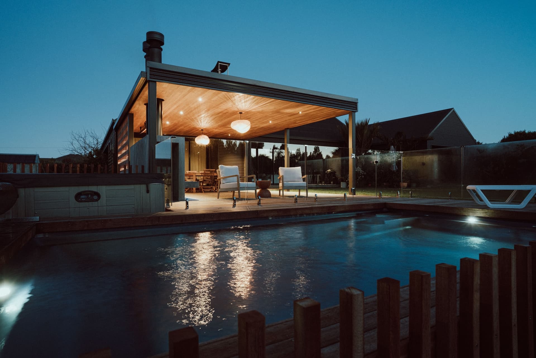
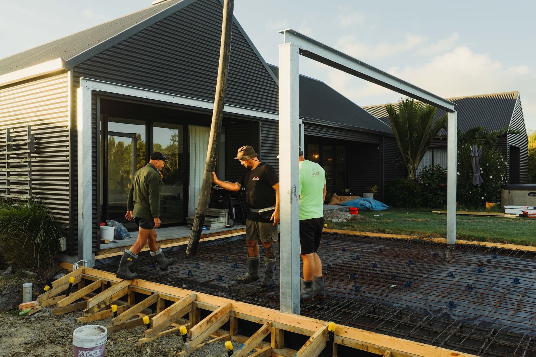
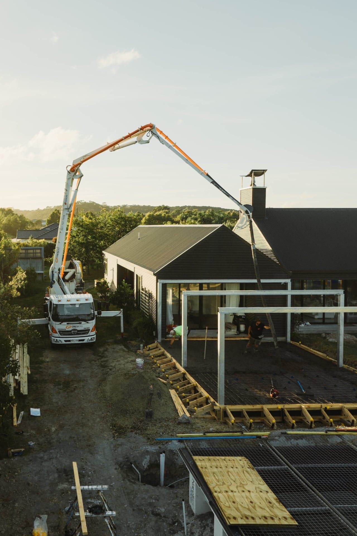
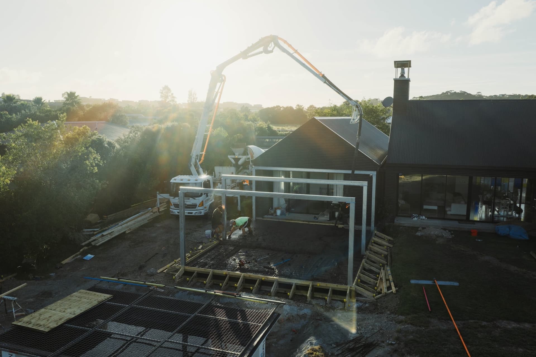
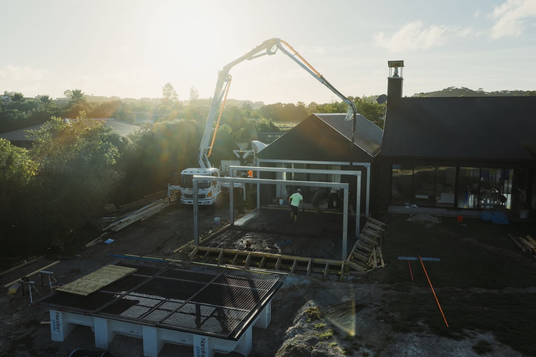
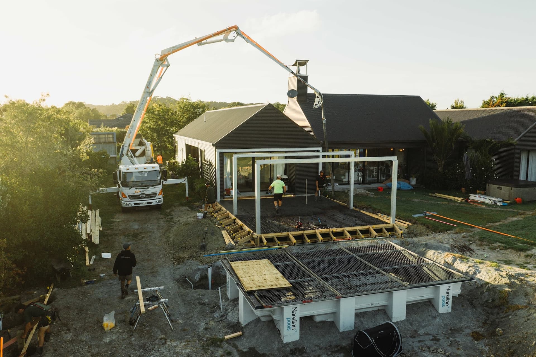
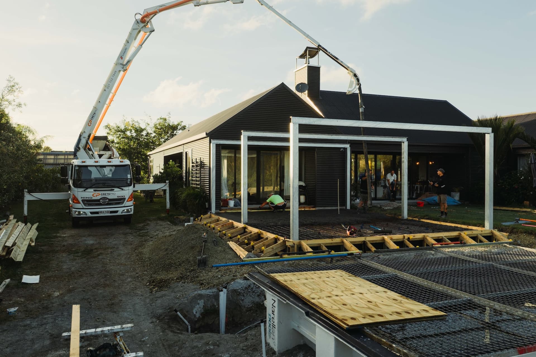
This one is a bit special to me. The owners came to us with a clear idea of what they wanted out the back, and our job was to take that and run with it, from the first drawings right through to handover. We designed and built the lot under one roof: a free-standing covered pavilion over a full timber deck, a plunge pool wrapped in glass, an insitu concrete fireplace, and an outdoor kitchen and bar built off a breeze-block wall. The brief was to make something that felt like Mangawhai, a spot where the family could swim, cook and have a few mates round all year. I came out to see it once the crew had it finished, and it honestly stopped me in my tracks. Going from the concrete and steel in the early photos to this was a real buzz, and no corners were cut on the materials or the finish. It is the sort of job the guys can be proud of, and one I will be pointing to for a long time.
Project Highlights
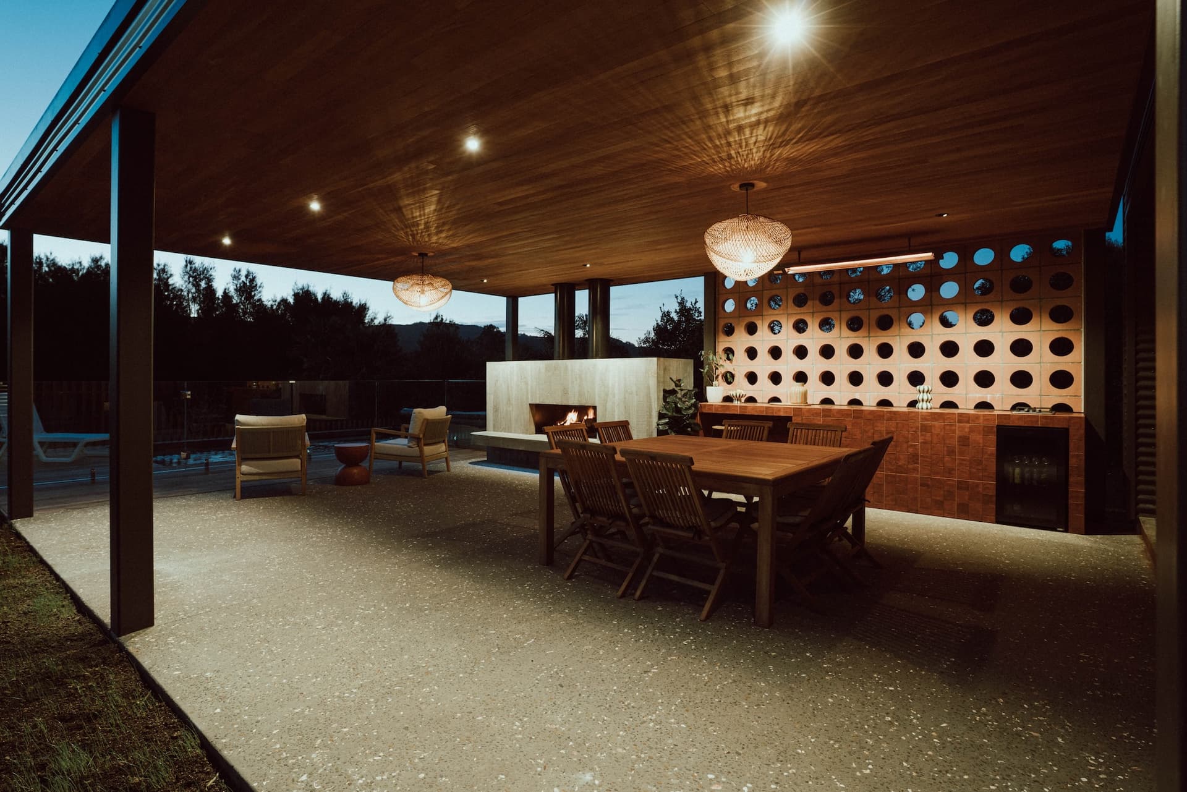
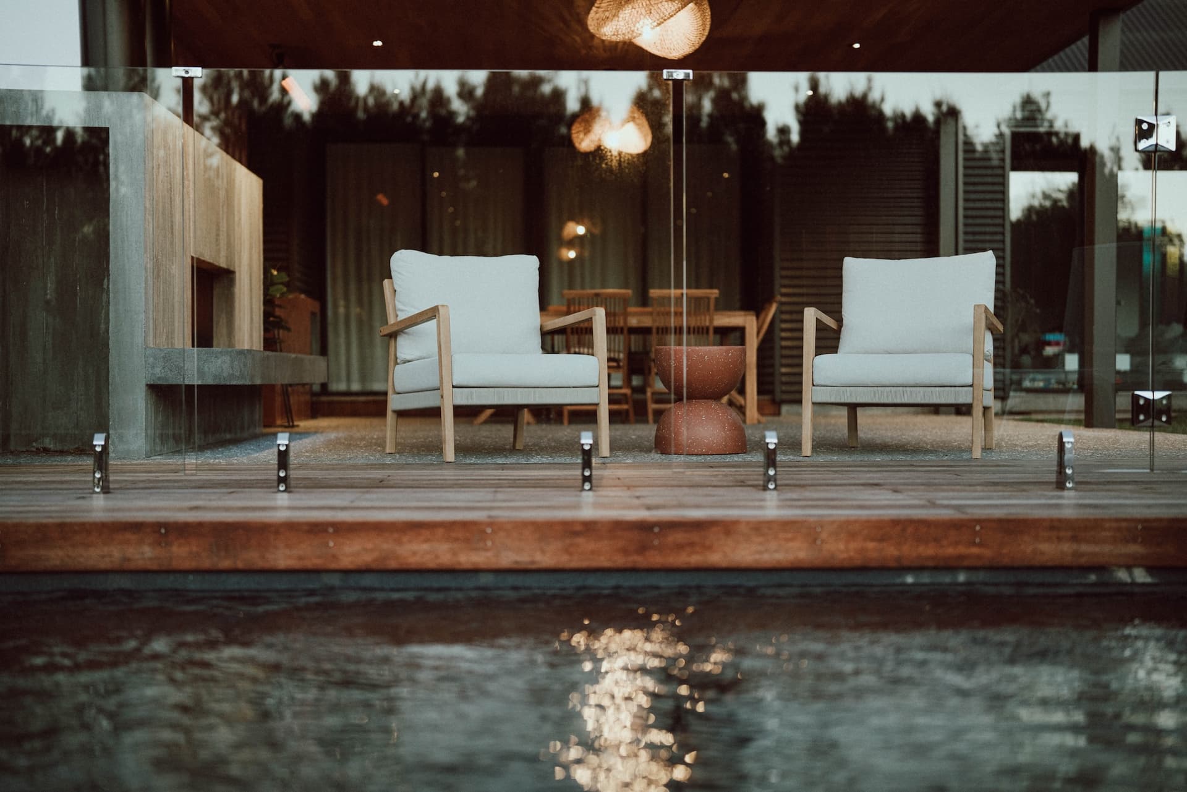
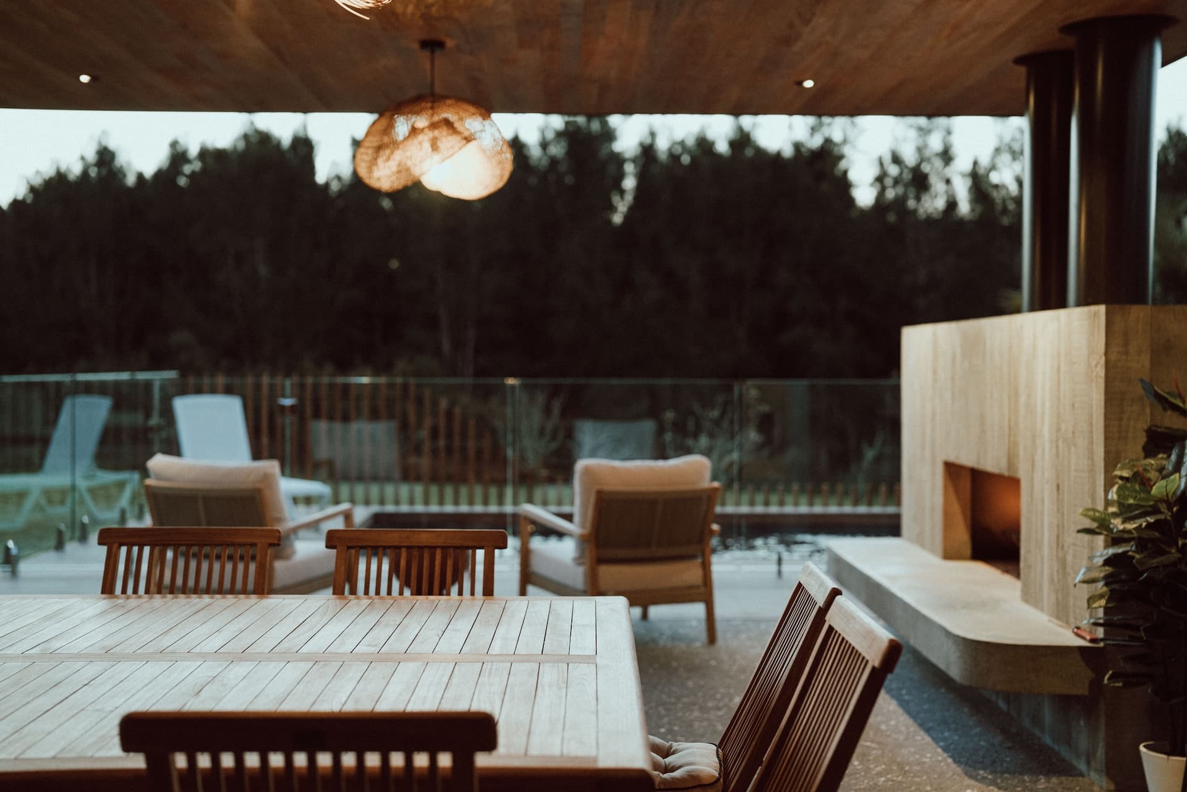
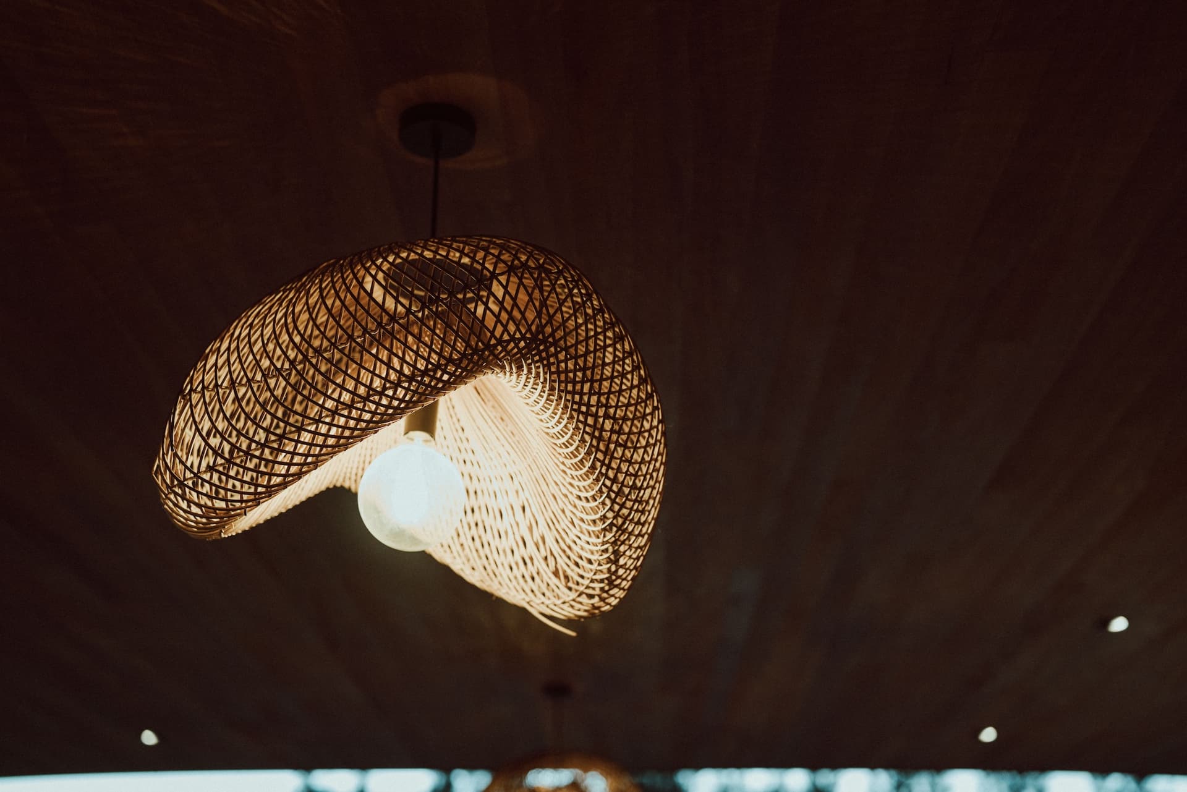
- Covered outdoor entertaining pavilion with a timber-lined ceiling and recessed lighting
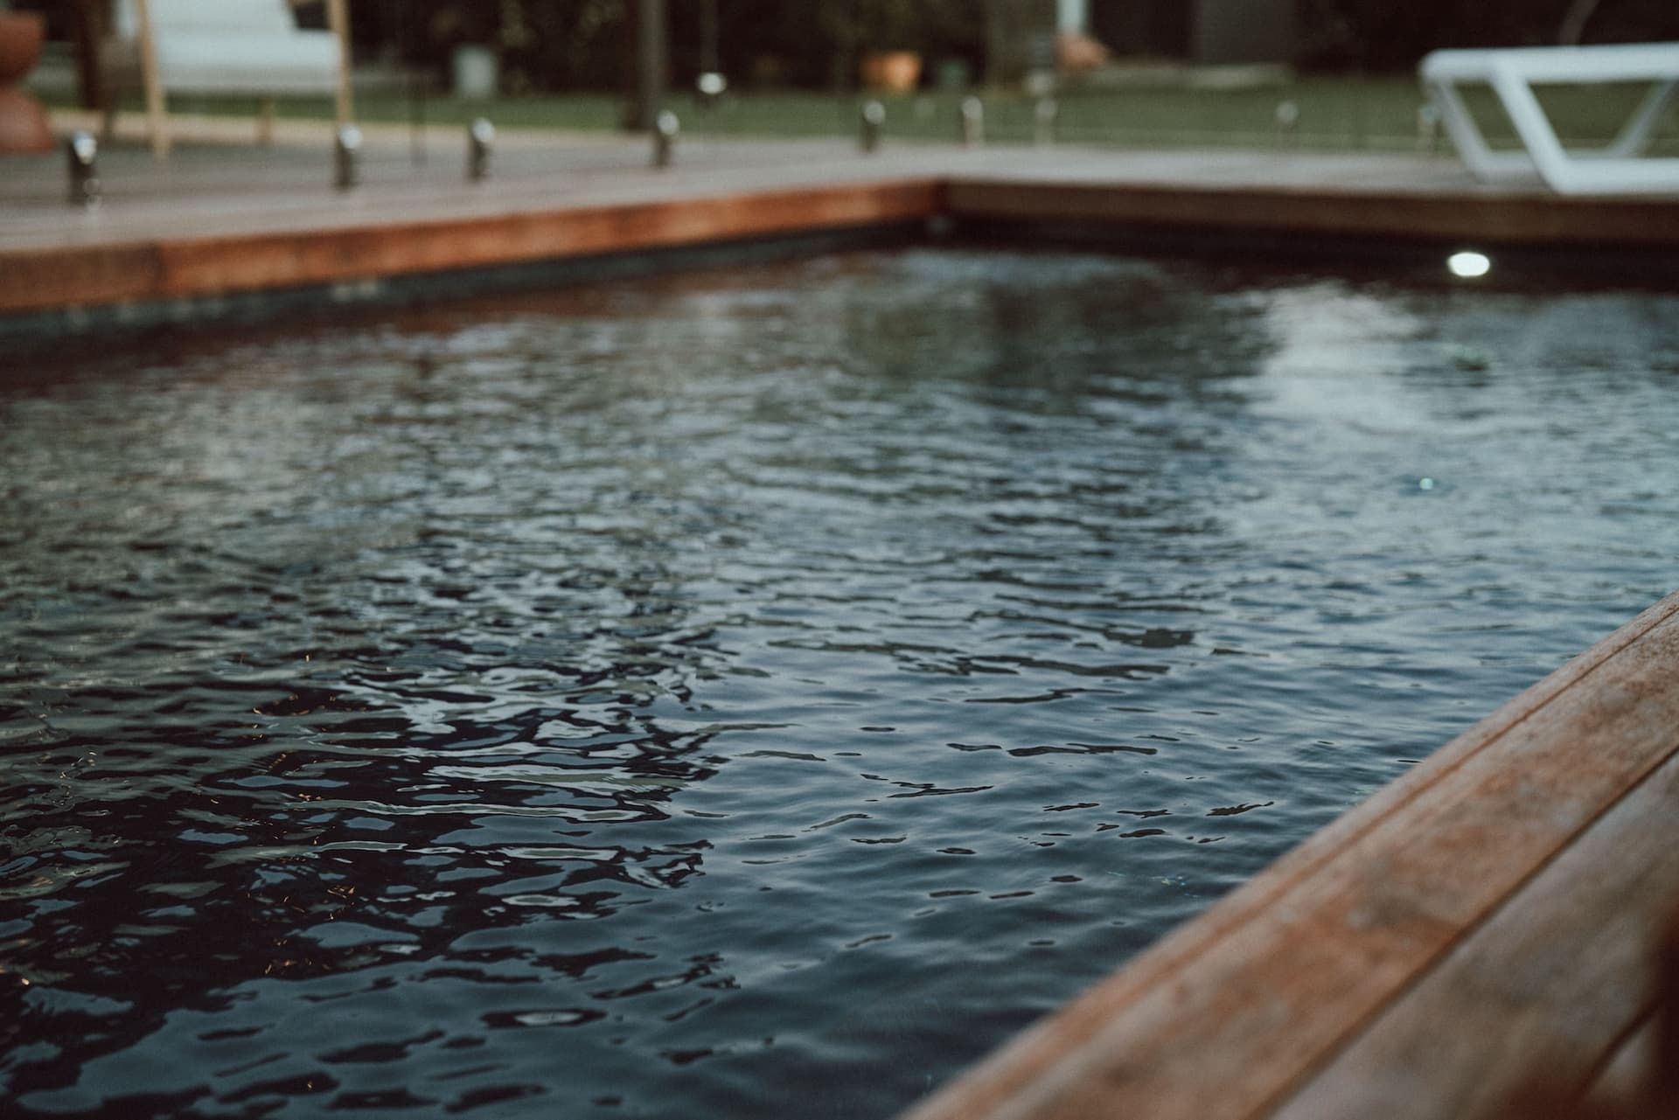
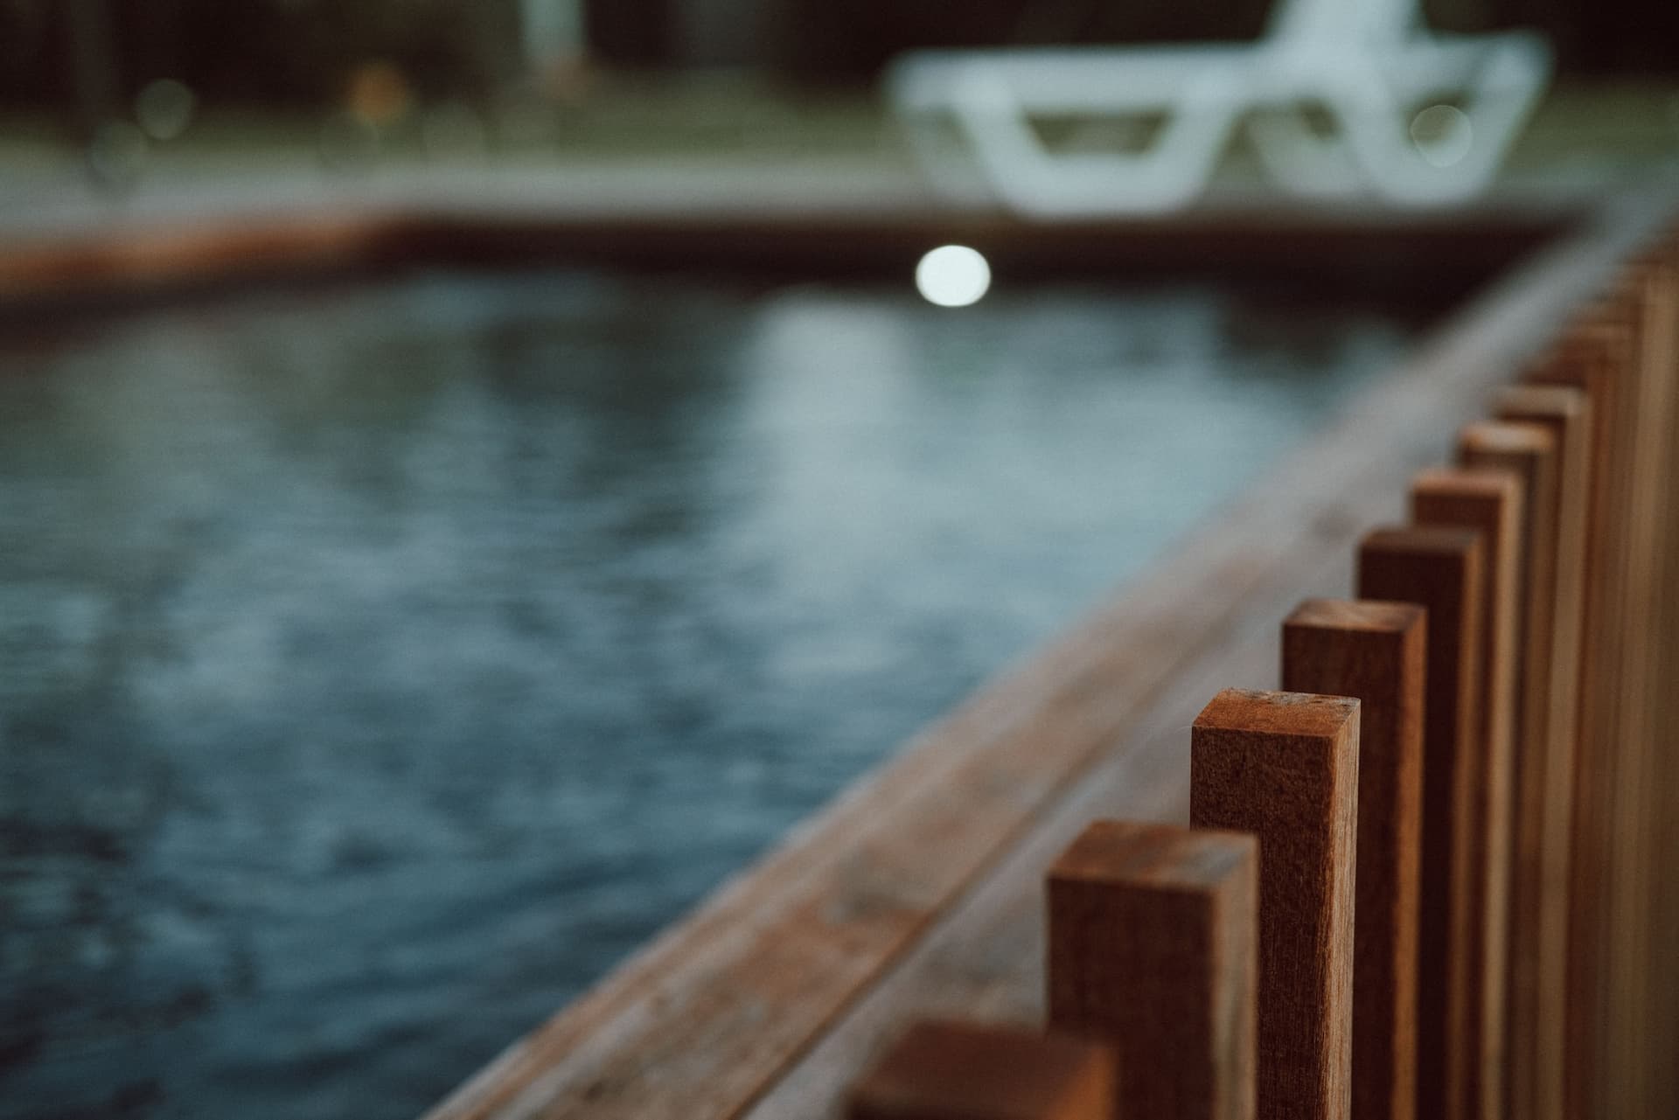
- In-ground plunge pool with a dark interior, full-width timber deck and frameless glass fencing
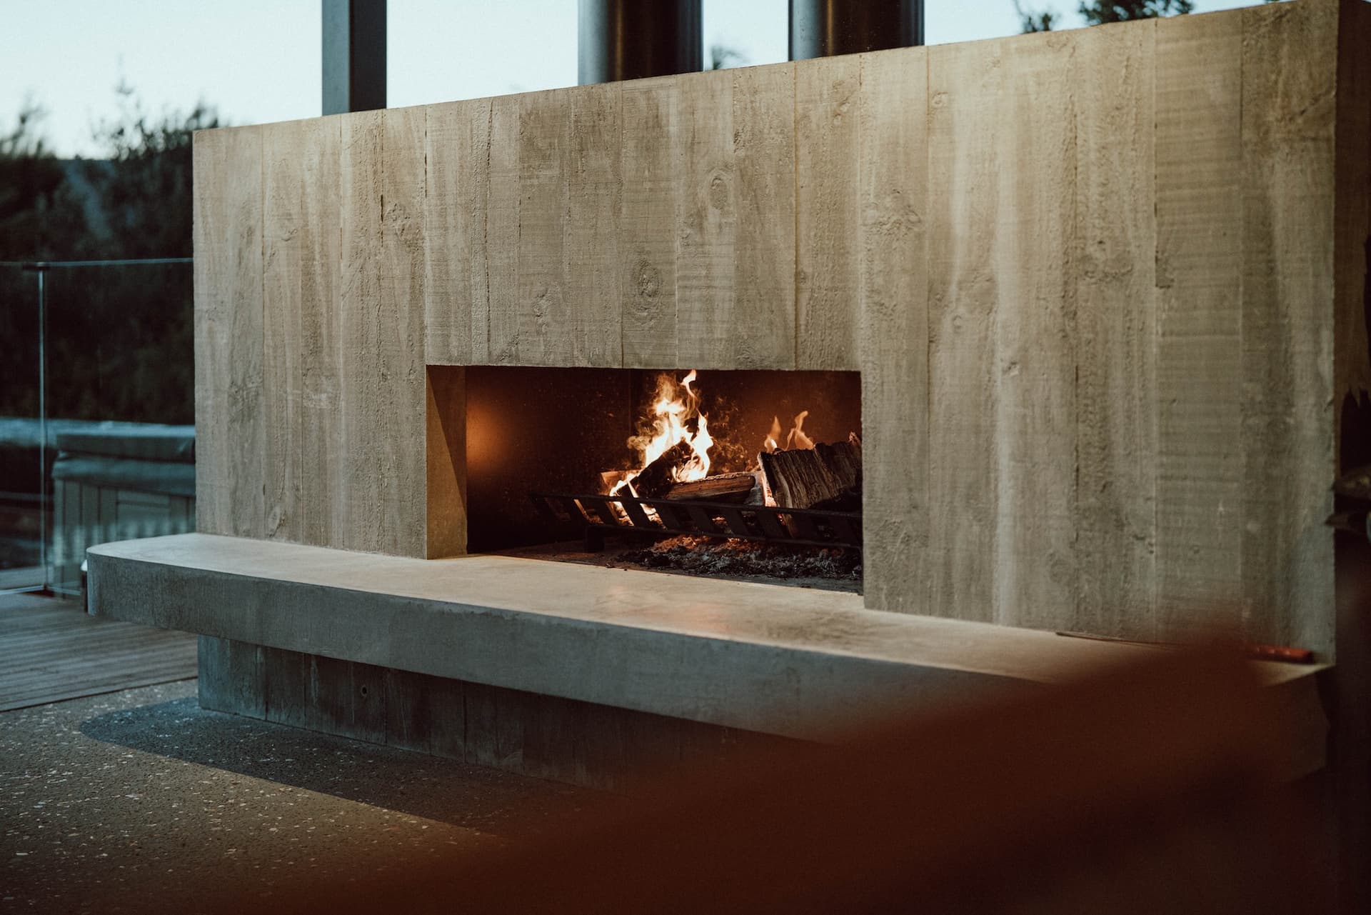
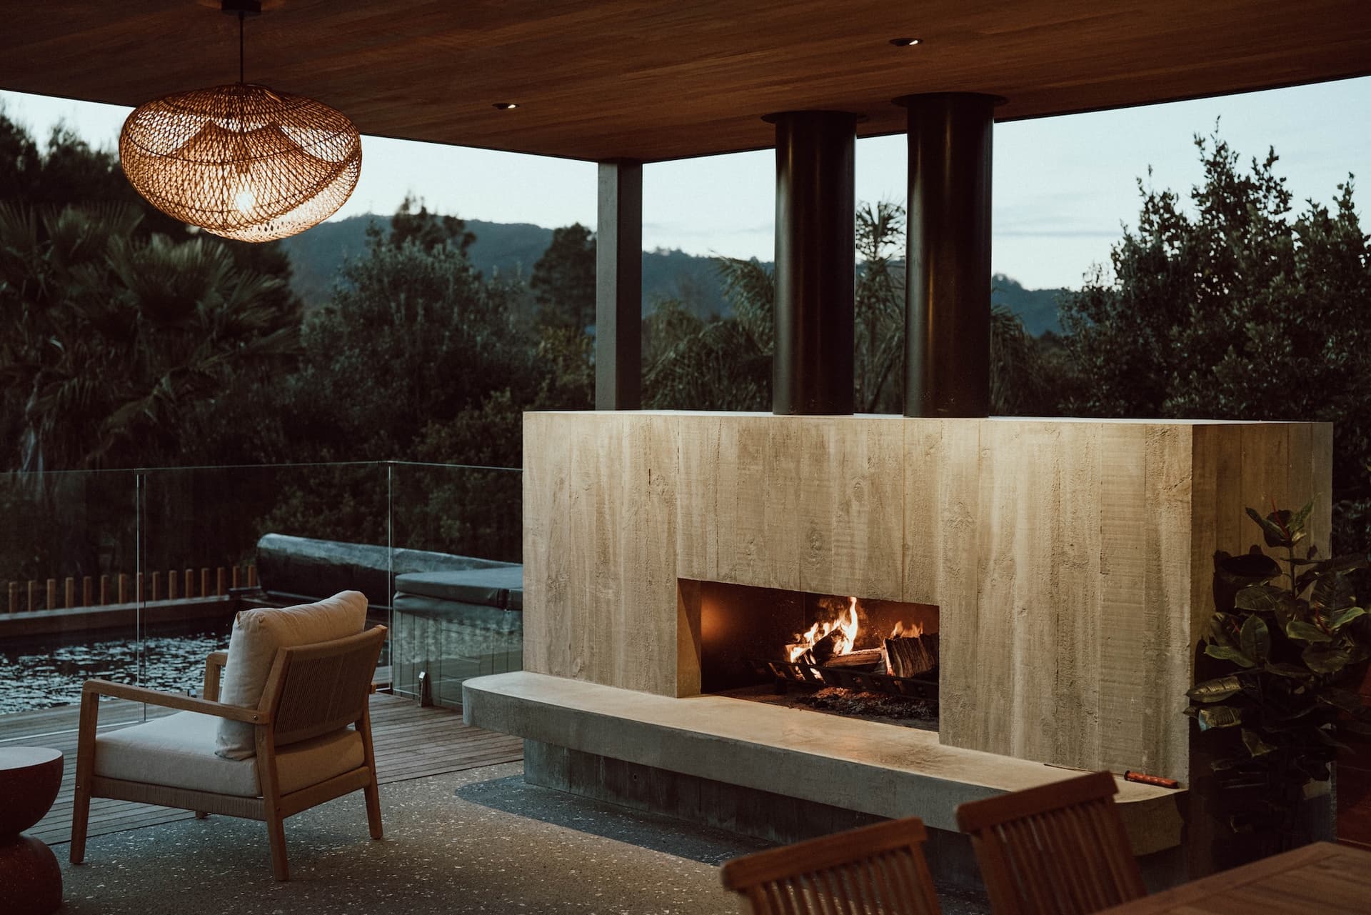
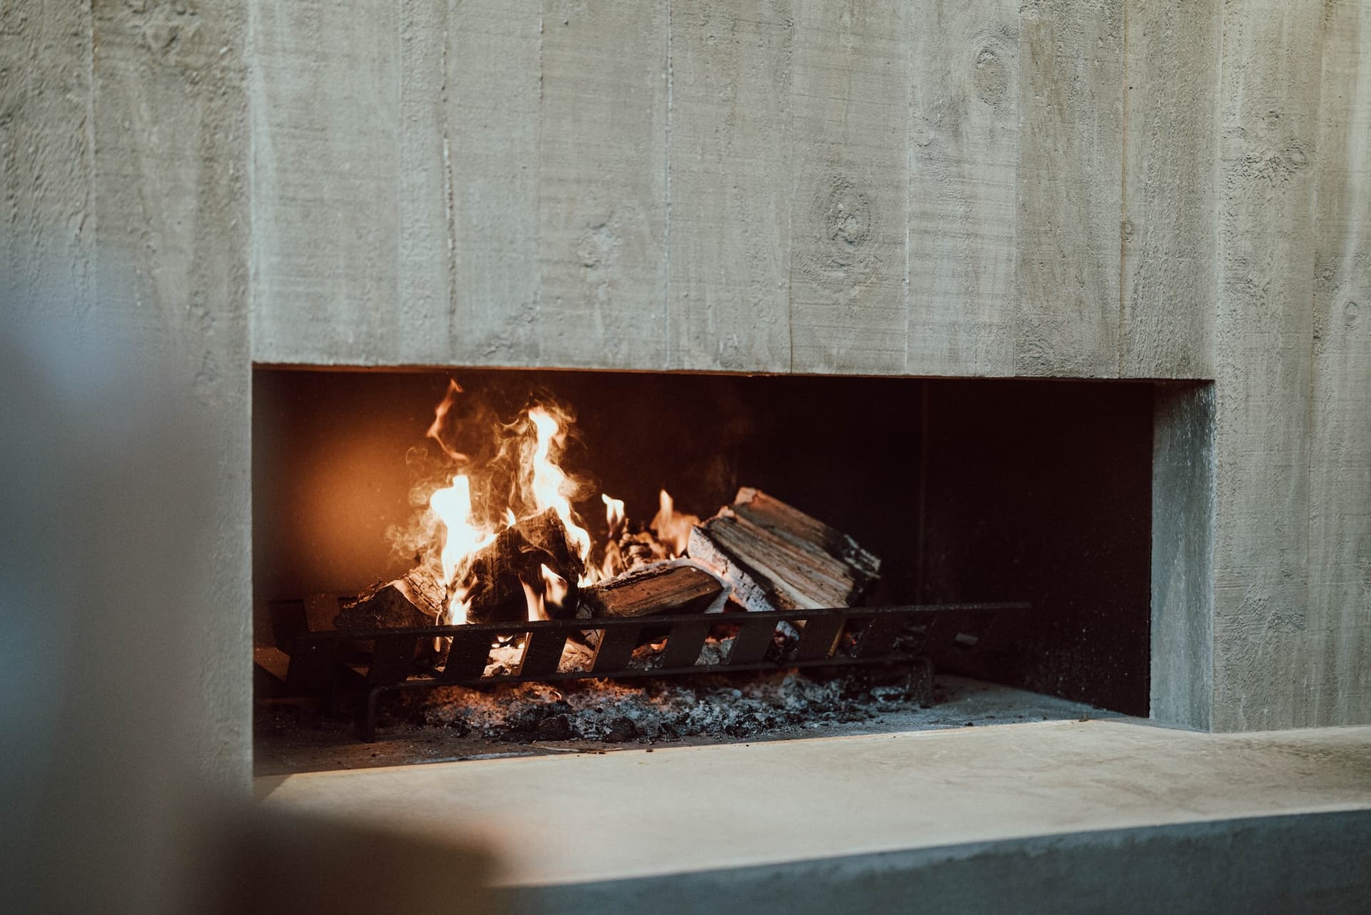
- Insitu concrete outdoor fireplace as the centrepiece of the lounge area
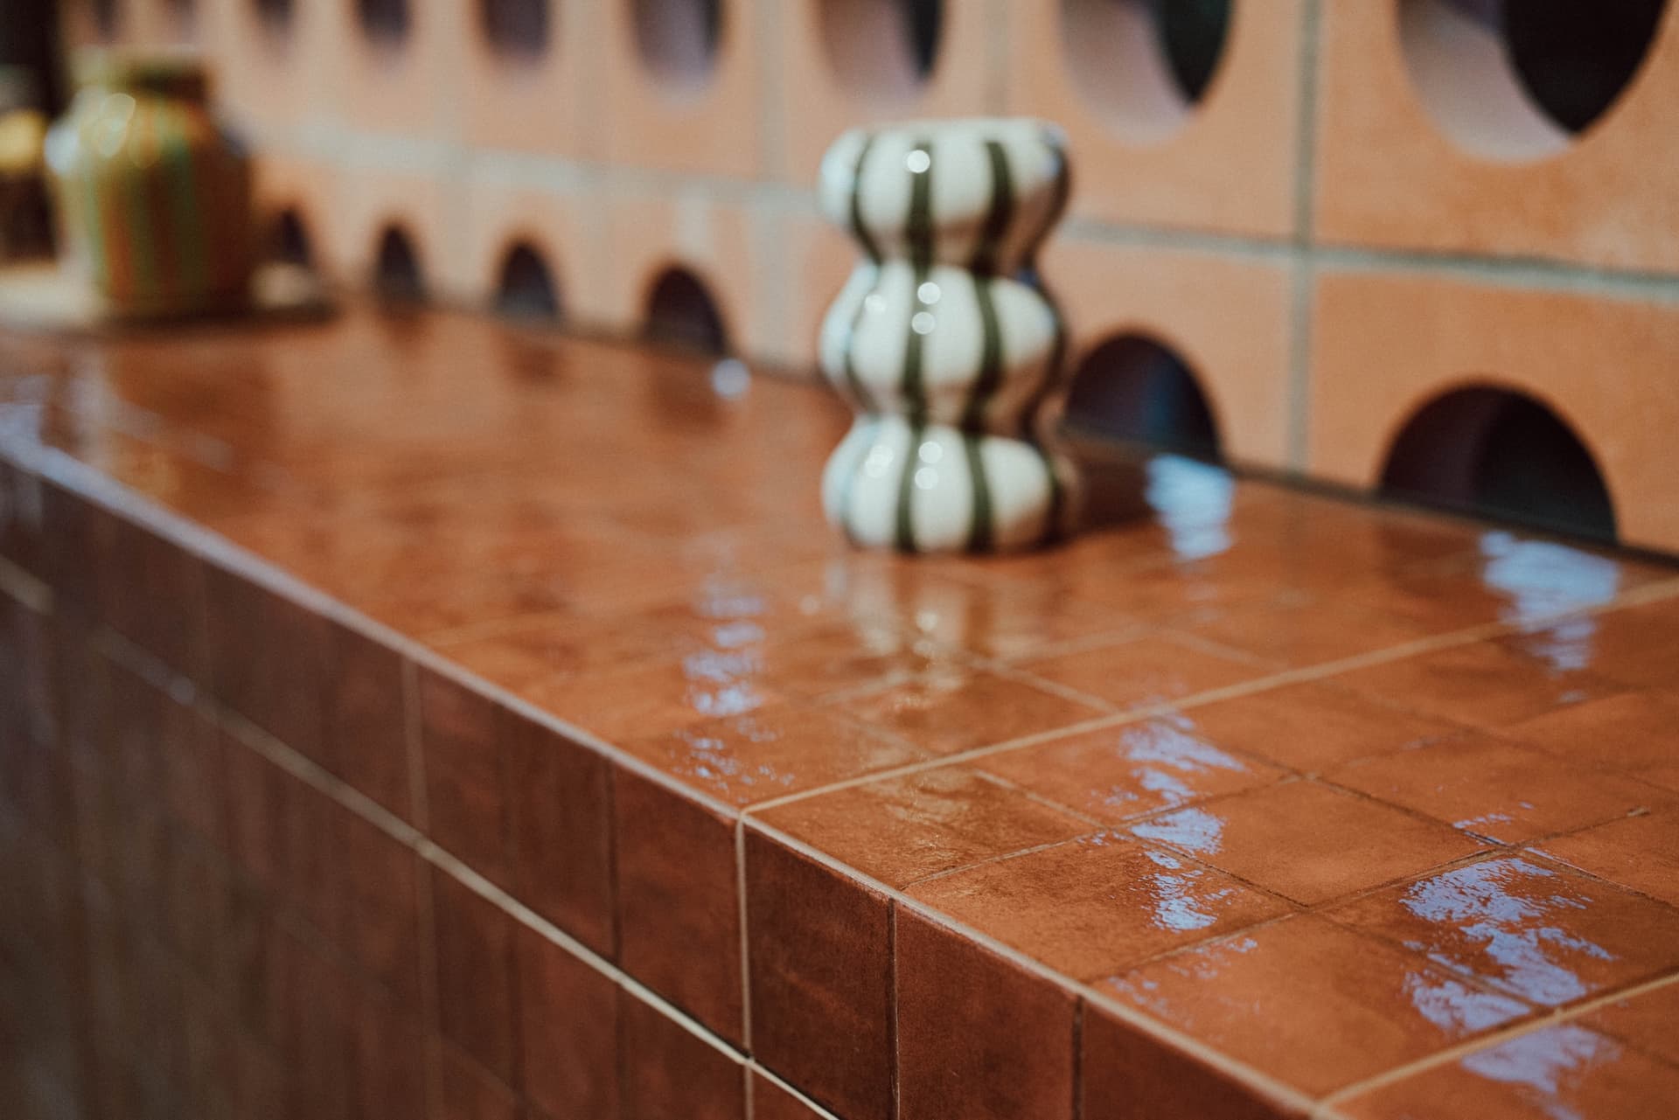
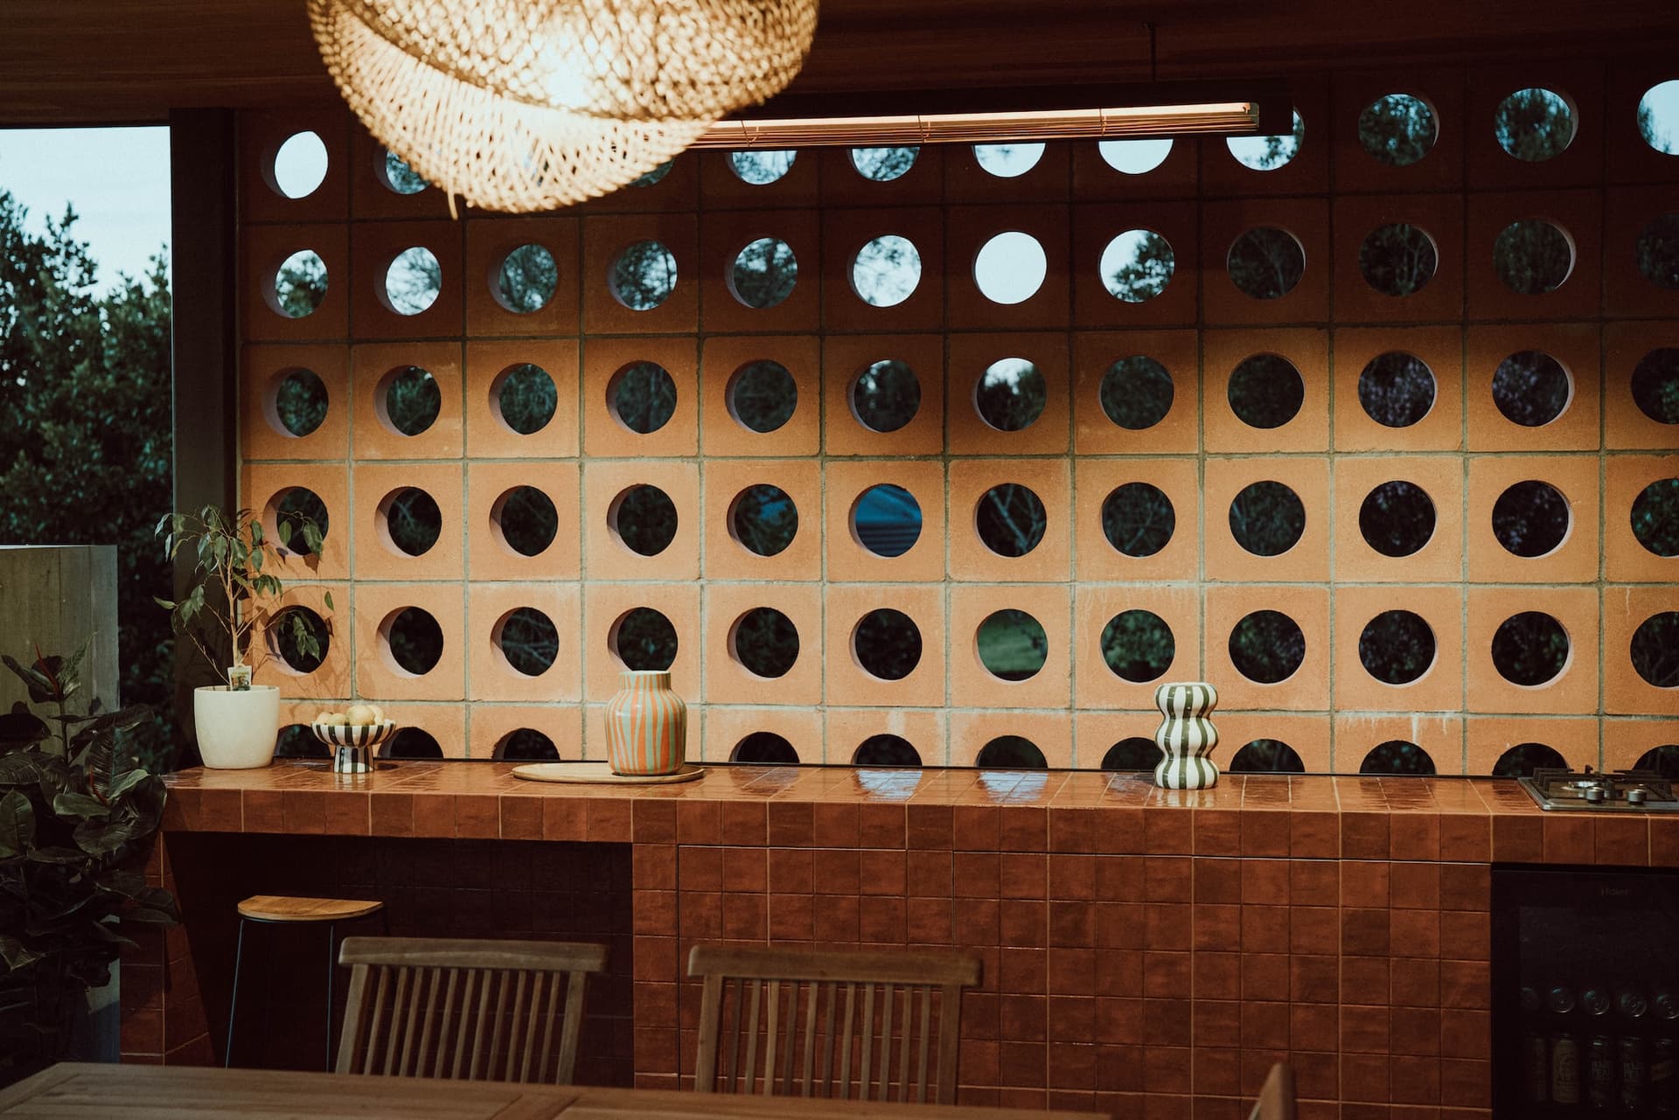
- Built-in outdoor kitchen and bar set against a breeze-block feature wall
- Colorsteel roof, honed concrete floors and finishes built for an exposed coastal site
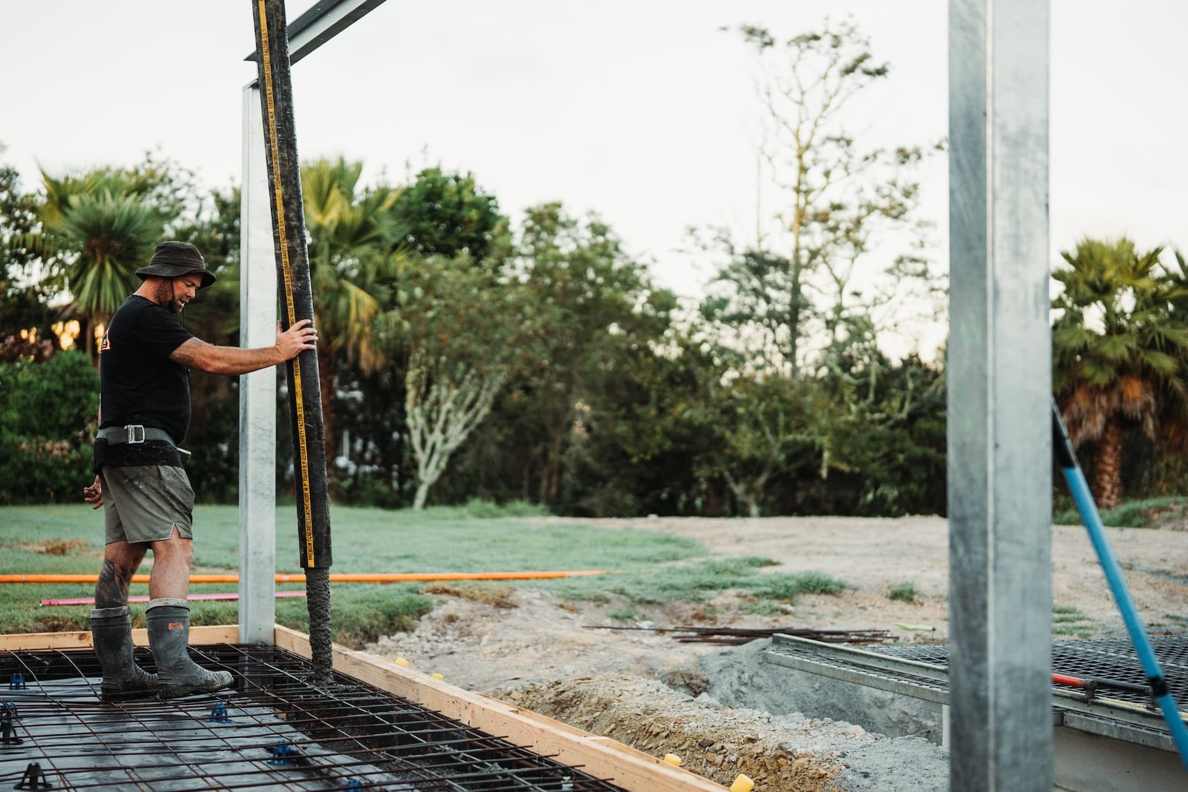
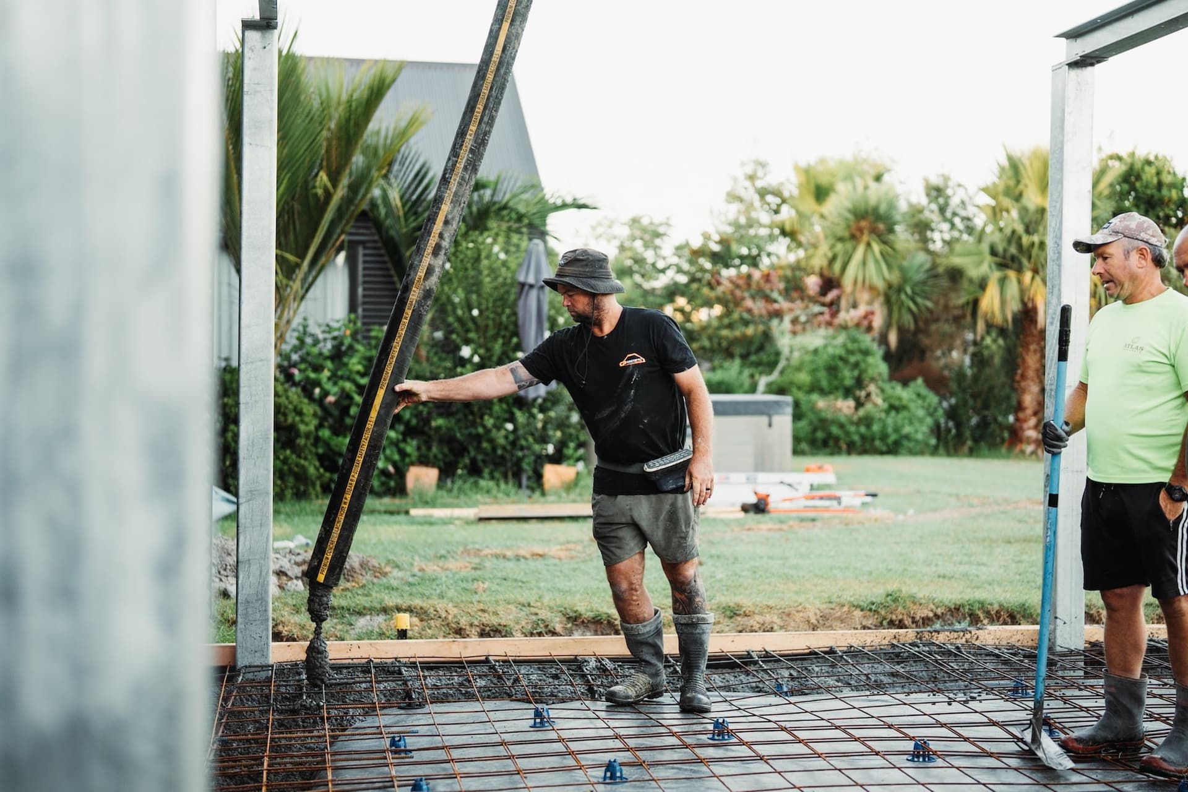
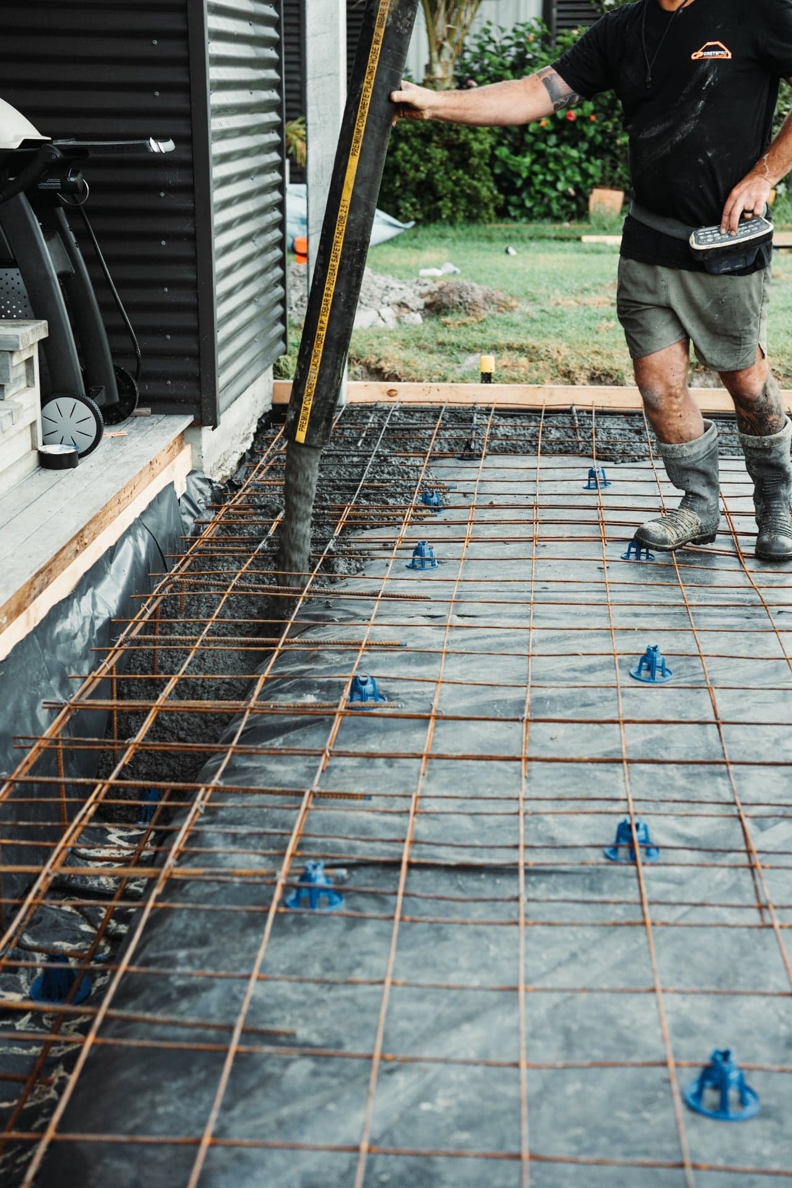
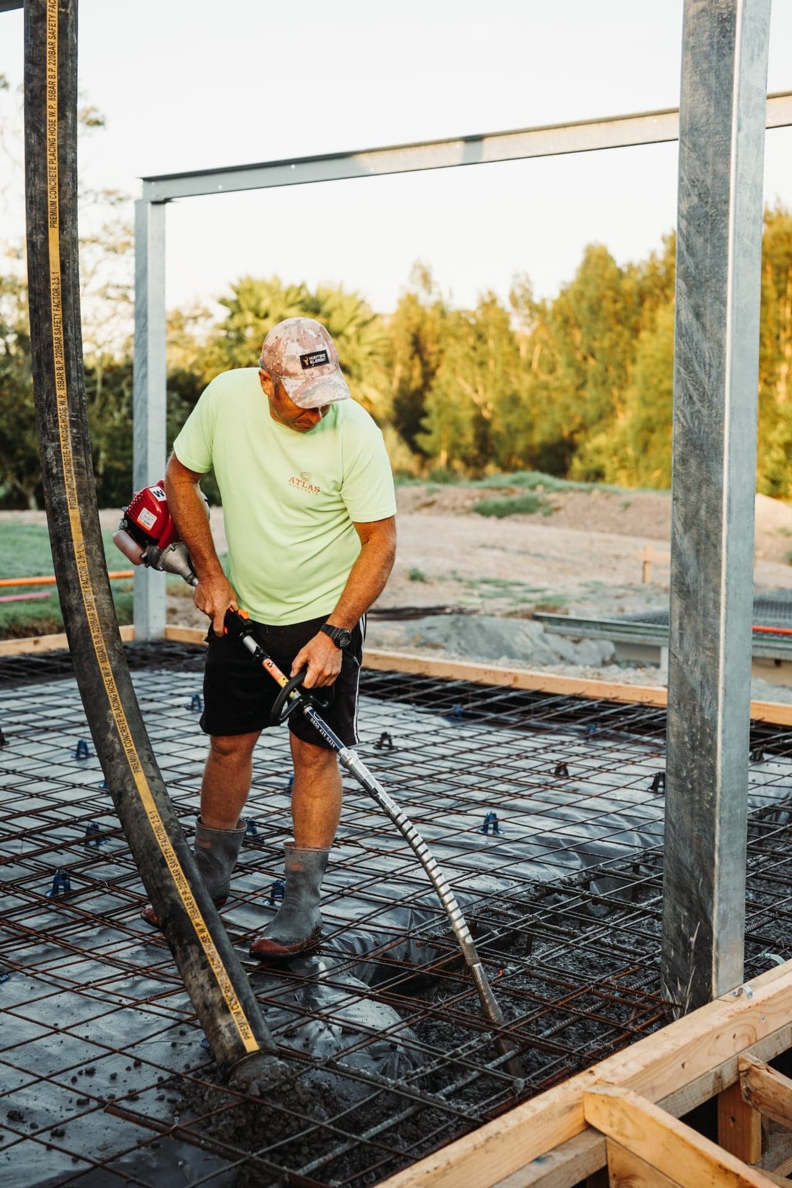
- Steel portal frame and reinforced concrete foundations engineered for the exposed coastal site
From Concept to Completion
The design our in-house team drew, next to how it turned out.
Project Gallery
Want Results Like These?
Have a chat with Reece about your Mangawhai Heads project, and walk away with a free build estimate.